
Views


Address
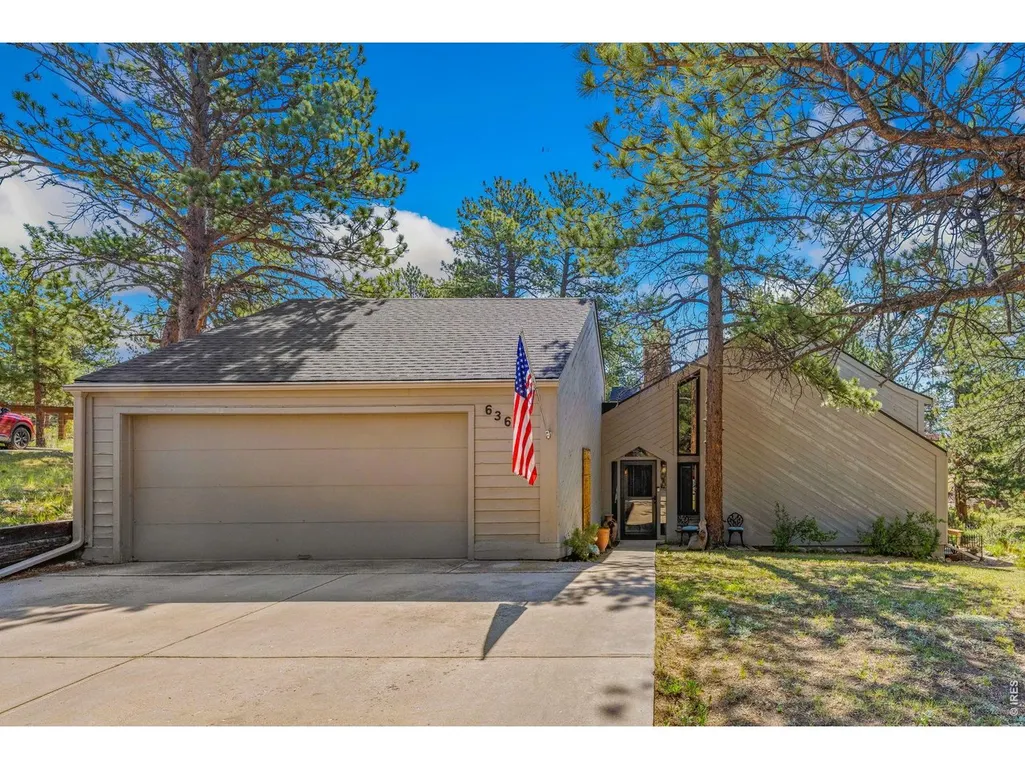
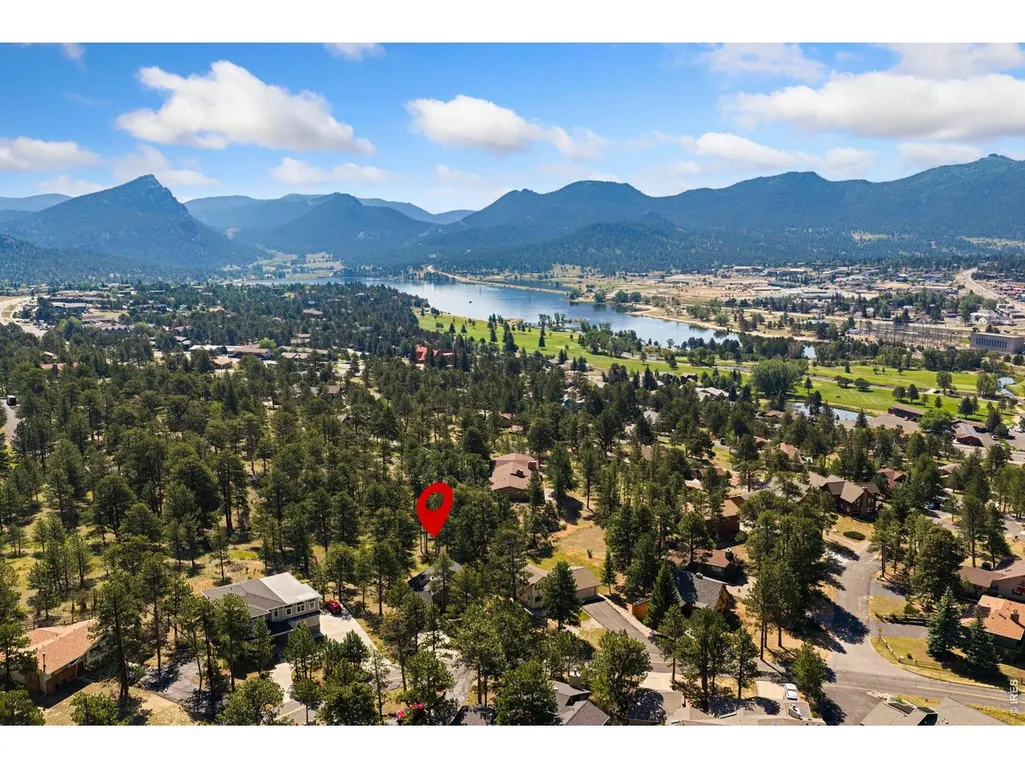
636 Steamer Dr, Estes Park, CO
Price
$ 749,900
Property Attributes
- MLS#1063431
- TypeSingle Family
- Listing Status Active
- CountyLARIMER
- CityEstes Park
- AreaEstes Park
- NeighborhoodStanley Hills
- Zip80517
- StyleContemporary
- Year Built1977
- Taxes$ 2962
- Price$ 749,900
- Bedrooms2
- Full Bathrooms2
- Half Bathrooms0
- Sqr Footage2251
- Lot Size0.24 Acres
Data Source:
Information and Real Estate Services (IRES)
Property Description
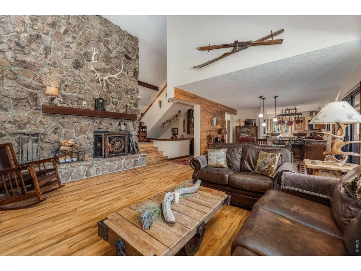
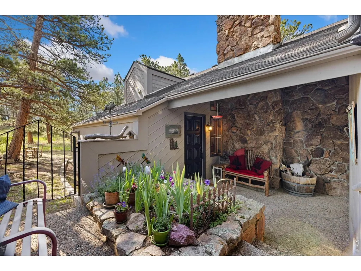
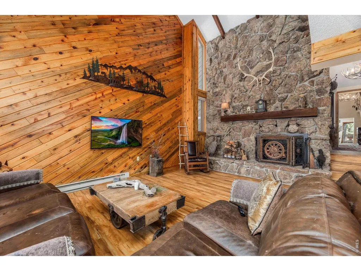
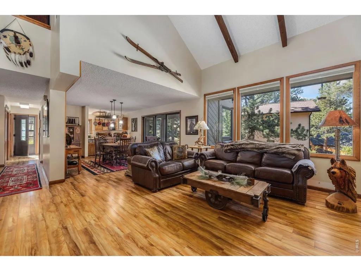
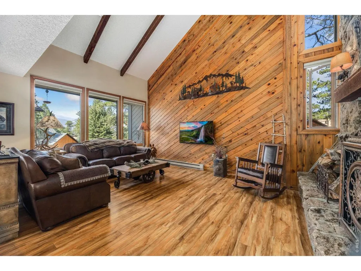
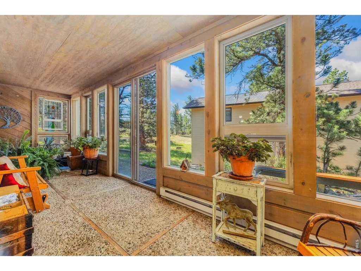
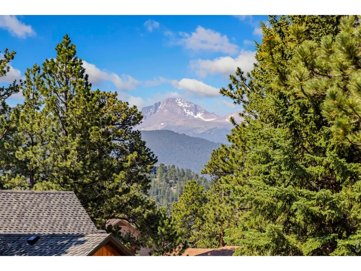
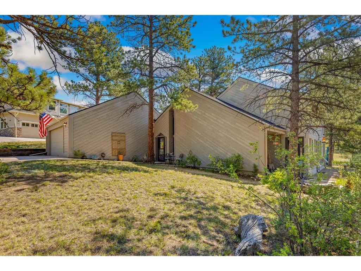
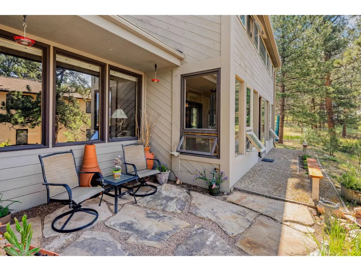
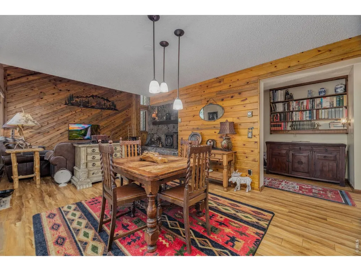
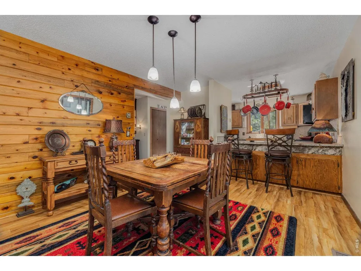
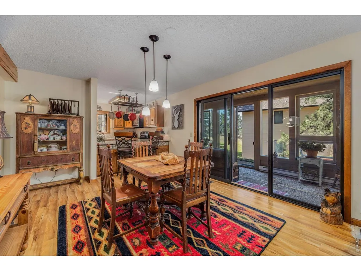
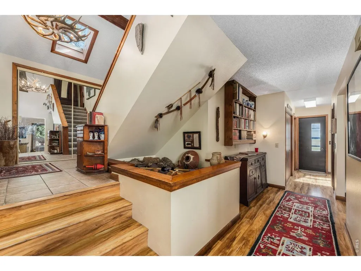
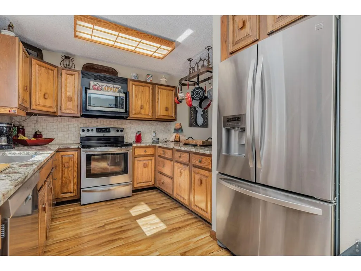
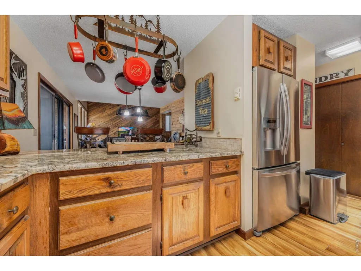
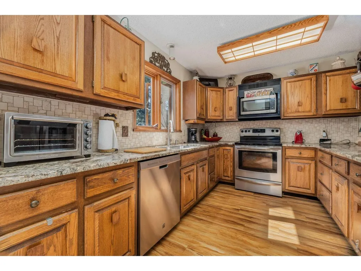
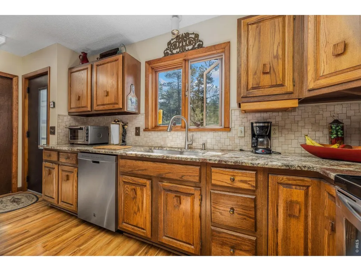
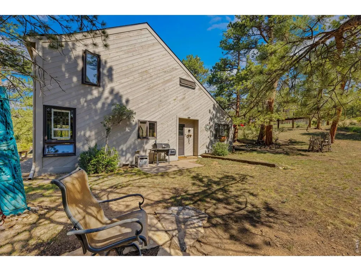
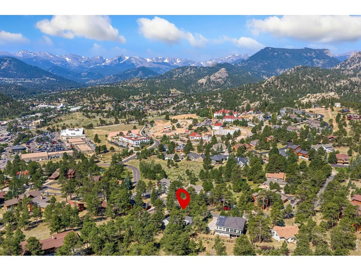
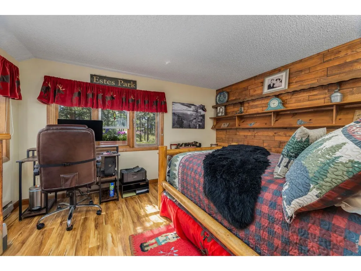
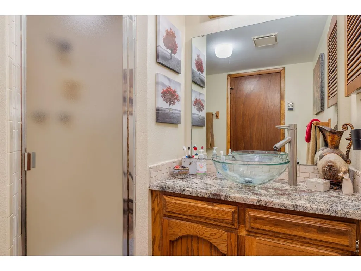
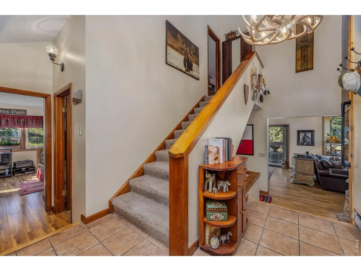
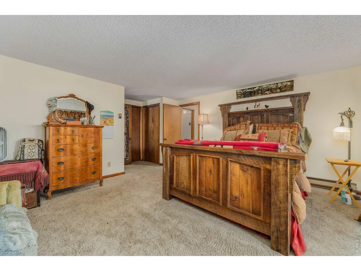
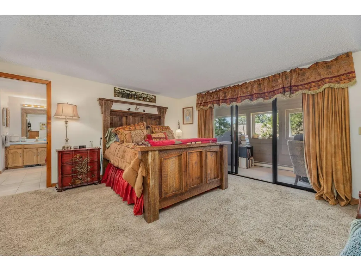
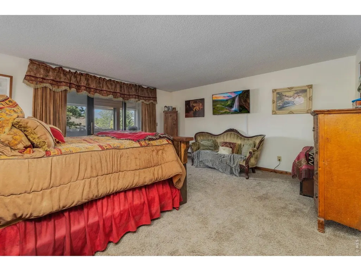
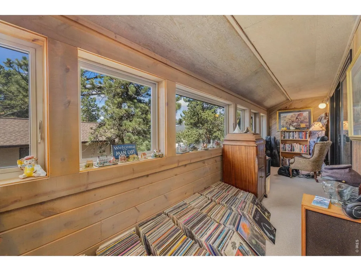
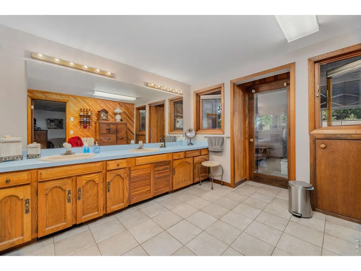
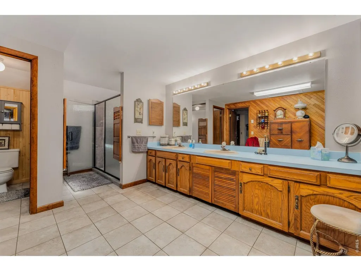
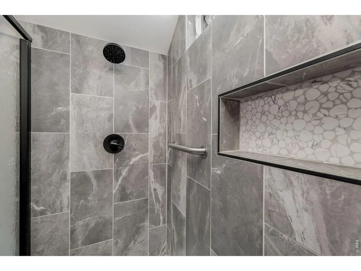
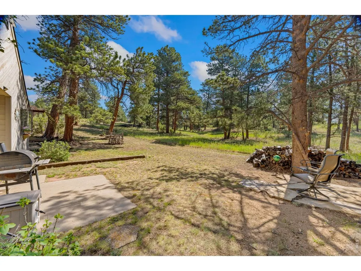
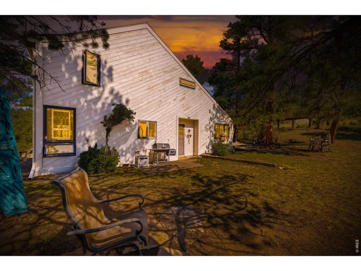
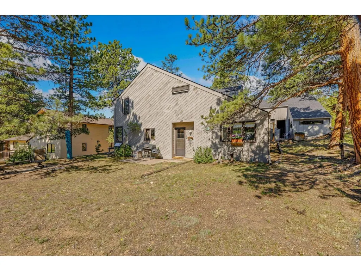
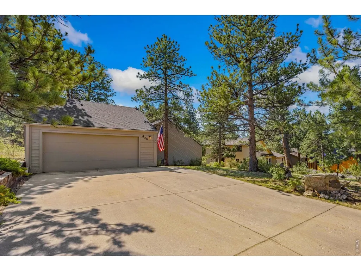
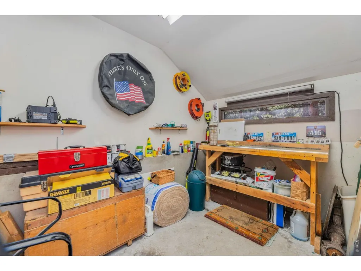
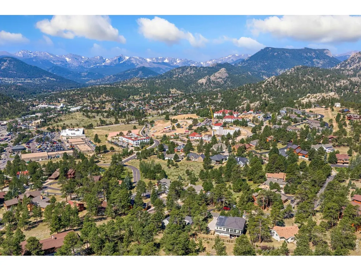
This charming single-family residence offers the perfect blend of comfort, style, and functionality. Nestled in the desirable neighborhood known as Stanley Hills, this home is ideal for anyone seeking privacy and a welcoming atmosphere. This 2-bedroom, 2-bath home is conveniently located near downtown Estes and all the summer activities it offers, and only a short walk from the Lake Estes walking trail. The kitchen is designed for both everyday living and entertaining, and open to the living room, which showcases a floor-to-ceiling mossrock, wood-burning fireplace, vaulted ceilings, and access to the heated sunroom where you will enjoy a beautiful view of Longs Peak. A guest room and 3/4 bath complete the main level. Upstairs is the primary bedroom, with access to the heated sunroom (28x8) and large 3/4 bath with a remodeled walk-in shower. The front entrance has a private patio, with a quiet sitting area to enjoy your flower garden, and has access to the detached 2-car garage and private workshop. Not to be missed, and one of the highlights of this property is the backyard exterior space. It is adjacent to open space, offering a beautiful atmosphere of peace and tranquility. Must see!
| Elementary School | Middle School | High School |
|---|---|---|
| Estes Park Elementary School | Estes Park Middle School | Estes Park High School |
| Price History | |
|---|---|
| 7/6/2026 | Listed $769,000 |
| 8/8/2026 | 3$749,900 |
General Features
| Living Area | 2251 |
|---|---|
| Heating | Baseboard,Zoned |
| Utilities | Electricity Available,Cable Available,Satellite Avail,High Speed Avail |
| Roof | Shingle |
| Appliances | Electric Range,Dishwasher,Refrigerator,Washer,Dryer,Microwave,Disposal,Fire Alarm |
| Zoning | R |
| HOA Fee | 100 |
| Garage Spaces | 2 |
| Association Fee Includes | Common Amenities |
| Patio/Porch Features | Patio,Enclosed |
| Architectural Style | Contemporary |
| Construction Materials | Frame |
| Exclusions | Owners personal possessions |
| Year Built | 1977 |
| Electric | Town of Estes Park |
| View | Mountain(s) |
| Levels | Two |
| Property Subtype | Single Family Residence |
| Tax Year | 2025 |
| Parcel Number | R0648752 |
| Community Features | None |
| Assoc Fee Paid Per | Annually |
| County | Larimer |
| New Construction | No |
| Property Type | Residential |
| HOA | Yes |
| Energy Efficient | Southern Exposure,Windows |
| Subdivision Name | Stanley Hills |
| Status | Active |
| Directions | From downtown Estes,go East on Hwy 34 to Steamer Drive (light),turn left. Follow Steamer Drive to the property on the right,636 Steamer Drive. |
| High School | Estes Park |
| City | Estes Park |
| Disclosures | Seller's Property Disclosure,Lead Paint |
| Association Name | Stanley Hills |
| High School District | Estes Park District |
| MLS Area | Estes Park |
| Elementary School | Estes Park |
| Property Attached Y/N | No |
| Tax Annual Amount | 2962 |
| Middle/Junior High School | Estes Park |
| Structure Type | Garden Level |
| Standard Status | Active |
| Expected Active Date | 2026-07-06 |
| AttributionContact | 9704024807 |
Interior Features
| Interior Amenities | Eat-in Kitchen,Cathedral Ceiling(s),Open Floorplan,Wood Windows,Washer/Dryer Hookup,Beamed Ceilings,Sun Room |
|---|---|
| Basement | None |
| Fireplace Features | Circulating |
| Window Features | Window Coverings |
| Above Grade Finished Area | 2251 |
| 3/4 Baths | 2 |
| Total Bedrooms | 2 |
| LivingAreaSource | Appraiser |
| Total Baths | 2 |
Exterior Features
| Parking Features | Garage Door Opener,Detached |
|---|---|
| Lot Features | Wooded,Native Grass,Level,Abuts Private Open Space,City Limits,Paved,Gutters |
| Water Source | City,District |
| Lot Size Area | 10454 |
| Lot Size Acres | 0.24 |
| Road Surface Type | Asphalt |
| Waterfront Y/N | No |
| Road Frontage Type | City Street |
| Irrigation Water Rights Y/N | No |
Amenities
- Foreclosure
- Views
- Short Sale
- New Construction
- Adult 55+
- Lease To Own
- No HOA Fees
- Furnished
- Primary On Main
- Air Conditioning
- Seller Finance
- Green
- Fixer Upper
- Horse
- Golf
- Fireplace
- Deck
- Garage
- Basement
- Pool
Property vs Single Family Average in 80517
Price
Taxes
Year Built
Visits
 Information deemed reliable but not guaranteed by the MLS. © 2026 Information and Real Estate Services, LLC.
Information source: Information and Real Estate Services, LLC. Provided for limited non-commercial use only under IRES Rules. © Copyright IRES.
The information being provided is for the consumers personal, non-commercial use and may not be used for any purpose other than to identify prospective properties consumer may be interested in purchasing.
The IRES, LLC Data on this
Information deemed reliable but not guaranteed by the MLS. © 2026 Information and Real Estate Services, LLC.
Information source: Information and Real Estate Services, LLC. Provided for limited non-commercial use only under IRES Rules. © Copyright IRES.
The information being provided is for the consumers personal, non-commercial use and may not be used for any purpose other than to identify prospective properties consumer may be interested in purchasing.
The IRES, LLC Data on this
