
Views - Primary on Main





Address
1700 Wildfire Rd # 302, Estes Park, CO
Price
$ 450,000
Property Attributes
- MLS#1068249
- TypeSingle Family
- Listing Status Active
- CountyLARIMER
- CityEstes Park
- AreaEstes Park
- NeighborhoodWildfire Homes Sub
- Zip80517
- Style
- Year Built2022
- Taxes$ 2337
- Price$ 450,000
- Bedrooms3
- Full Bathrooms2
- Half Bathrooms0
- Sqr Footage1230
Data Source:
Information and Real Estate Services (IRES)
Property Description
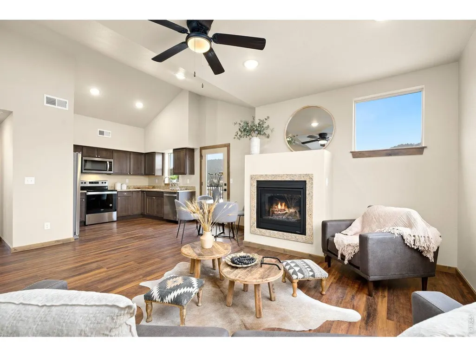
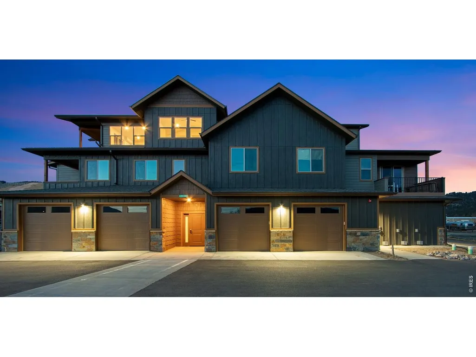
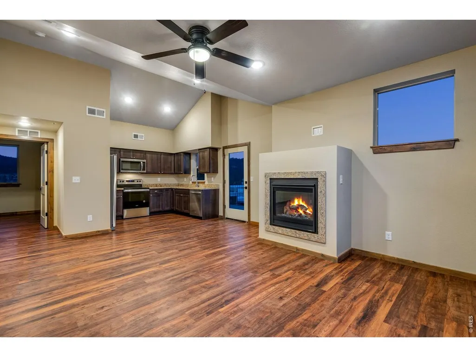
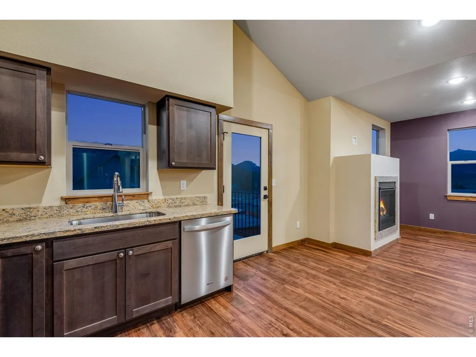
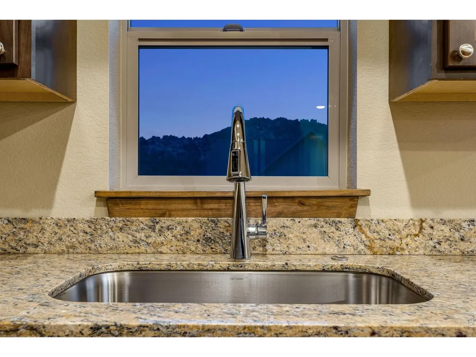
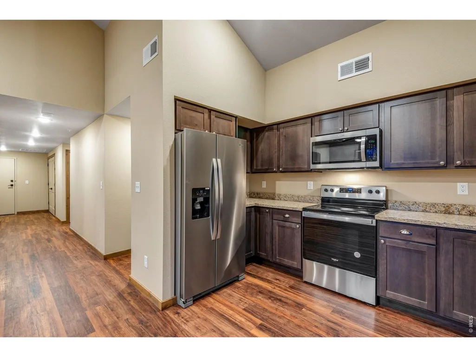
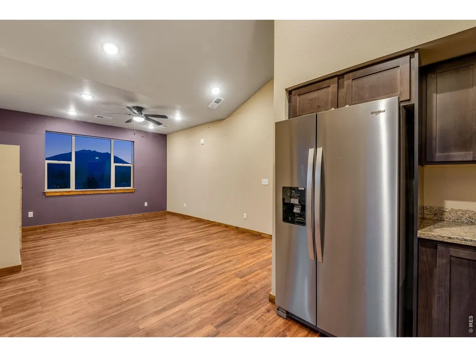
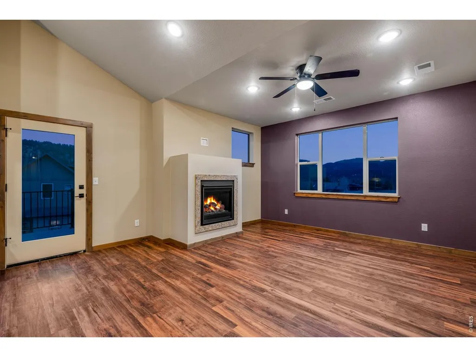
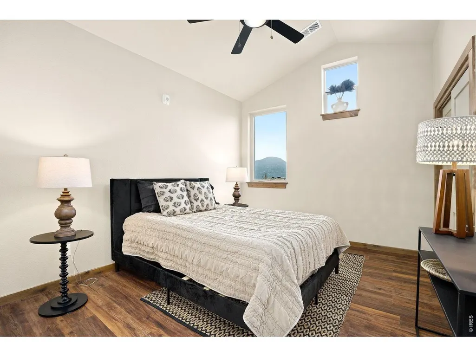
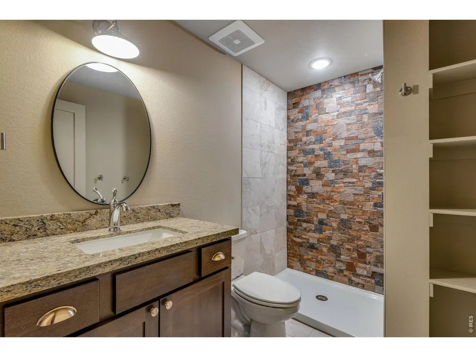
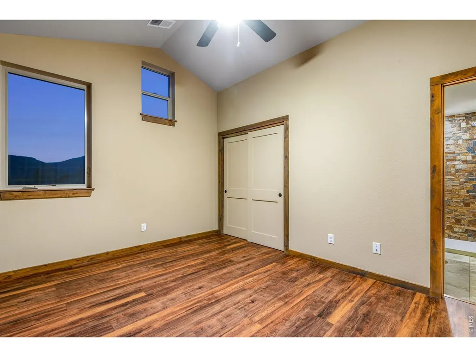
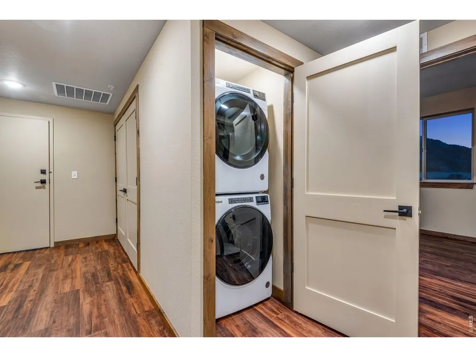
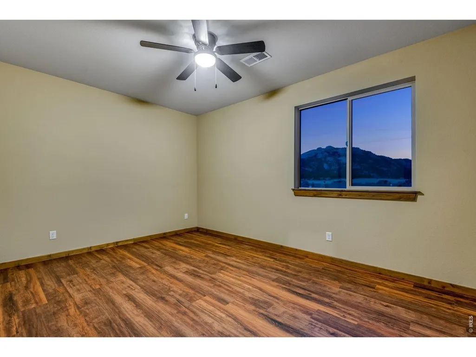
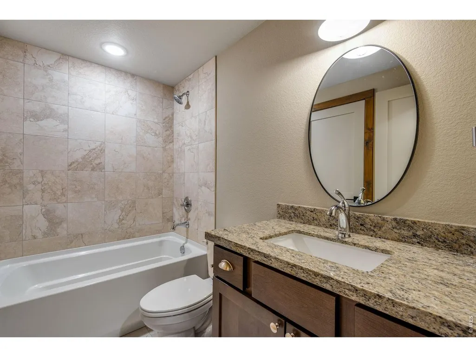
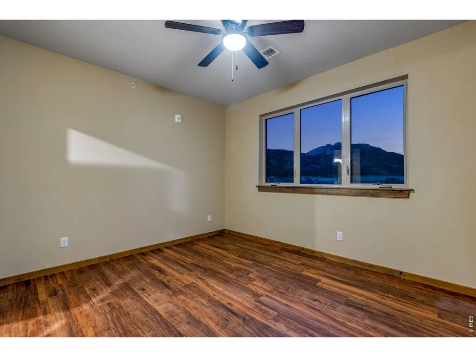
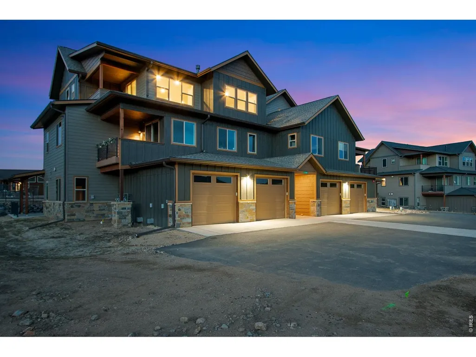
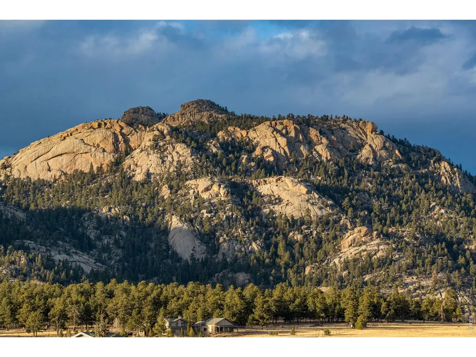
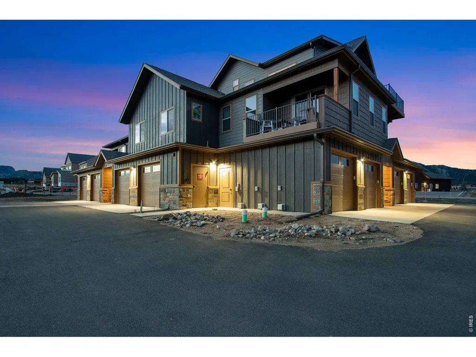
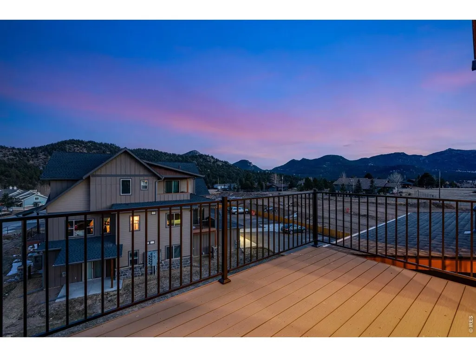
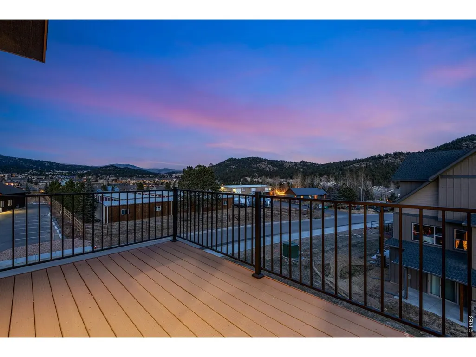
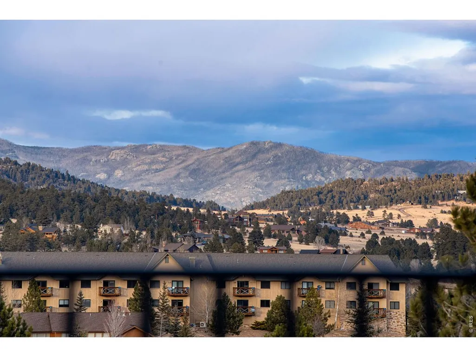
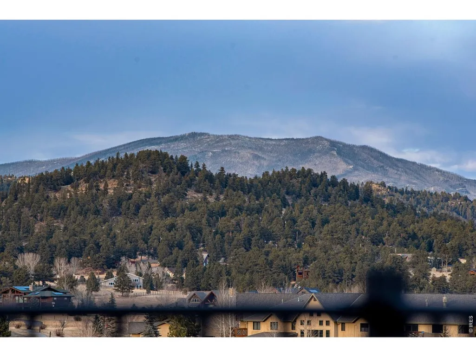
Wake up to the mountains and come home to the best of Estes Park. This beautifully appointed 3-bedroom, 2-bathroom condo at Wildfire offers an inviting combination of modern comfort and Colorado mountain living. With mountain views from nearly every window, the surrounding scenery becomes part of the home. Inside, a thoughtfully designed floor plan creates a comfortable and functional living space, complemented by granite countertops, stainless steel appliances, soft-close cabinetry, and durable luxury vinyl flooring. The private primary suite provides a peaceful retreat, while two additional bedrooms offer room for family, guests, an office, or whatever fits your lifestyle. Step outside and you're just moments from the trails, Lake Estes, Rocky Mountain National Park, and the restaurants, shops, and outdoor adventures that make Estes Park such a special place to call home. After a day exploring the mountains, come back to the comfort of your own low-maintenance retreat, with a heated one-car garage and private storage area ready for all your Colorado gear. Whether you're enjoying your morning coffee while taking in the views or heading out for an afternoon adventure, 1700 Wildfire Rd #302 puts you right where you want to be-surrounded by the beauty of Estes Park with the conveniences of modern living. This unit is reserved exclusively for qualified workforce housing buyers who work a minimum of 30 hours per week within the Estes Park School District boundaries.
| Elementary School | Middle School | High School |
|---|---|---|
| Estes Park Elementary School | Estes Park Middle School | Estes Park High School |
| Price History | |
|---|---|
| 9/9/2026 | Listed $450,000 |
General Features
| Living Area | 1230 |
|---|---|
| Sewer | Public Sewer |
| Heating | Forced Air,2 or more Heat Sources |
| Cooling | Ceiling Fan(s) |
| Utilities | Natural Gas Available,Electricity Available,Individual Meter-Electric,Individual Meter-Gas |
| Roof | Composition |
| Appliances | Electric Range,Dishwasher,Refrigerator,Washer,Dryer,Microwave,Disposal,Fire Alarm |
| Zoning | RM |
| HOA Fee | 518.24 |
| Garage Spaces | 1 |
| Association Fee Includes | Trash,Snow Removal,Maintenance Grounds,Management,Utilities,Exterior Maintenance,Insurance |
| Patio/Porch Features | Deck |
| Security Features | Fire Sprinkler System,Fire Alarm |
| Construction Materials | Frame,Composition |
| Pets Allowed | Dogs OK,Cats OK,Breed Restrictions |
| Year Built | 2022 |
| Electric | Town of Estes Park |
| View | Mountain(s) |
| Levels | One |
| Unit Number | 302 |
| Tax Year | 2025 |
| Community Features | None |
| HOA Fee 2 | 50 |
| Assoc Fee Paid Per | Monthly |
| County | Larimer |
| New Construction | No |
| Property Type | Residential |
| HOA | Yes |
| Energy Efficient | Windows |
| Subdivision Name | Wildfire Homes Sub |
| Full Baths | 1 |
| Status | Active |
| Directions | From Highway 34,turn north onto Dry Gulch Rd. Turn left onto Wildfire Rd. Building I is the last condo building on the lefthand side of the road. |
| High School | Estes Park |
| City | Estes Park |
| Disclosures | None |
| Association Name | The Meadows At Wildfire Condos |
| High School District | Estes Park District |
| MLS Area | Estes Park |
| HOA Fee 2 Frequency | Annually |
| Elementary School | Estes Park |
| Property Attached Y/N | Yes |
| Tax Annual Amount | 2337 |
| Middle/Junior High School | Estes Park |
| Structure Type | 3rd Floor |
| AssociationName2 | Wildfire Master Subdivision |
| Standard Status | Active |
| Expected Active Date | 2026-09-09 |
| AttributionContact | 9702190907 |
Interior Features
| Interior Amenities | Cathedral Ceiling(s),Open Floorplan,Natural Woodwork,Walk-In Closet(s),Washer/Dryer Hookup,High Ceilings |
|---|---|
| Basement | None |
| Fireplace Features | Gas |
| Above Grade Finished Area | 1230 |
| 3/4 Baths | 1 |
| Total Bedrooms | 3 |
| LivingAreaSource | Assessor |
| Total Baths | 2 |
Exterior Features
| Exterior Amenities | Heated Garage |
|---|---|
| Parking Features | Garage Door Opener,Attached |
| Lot Features | Level,City Limits,Paved,Curbs,Gutters,Sidewalks,Fire Hydrant within 500 Feet |
| Water Source | City |
| Lot Size Area | 1 |
| Road Surface Type | Asphalt |
| Waterfront Y/N | No |
| Road Frontage Type | City Street |
| Irrigation Water Rights Y/N | No |
Amenities
- Foreclosure
- Views
- Short Sale
- New Construction
- Adult 55+
- Lease To Own
- No HOA Fees
- Furnished
- Primary On Main
- Air Conditioning
- Seller Finance
- Green
- Fixer Upper
- Horse
- Golf
- Fireplace
- Deck
- Garage
- Basement
- Pool
Property vs Single Family Average in 80517
Price
Taxes
Year Built
Visits
 Information deemed reliable but not guaranteed by the MLS. © 2026 Information and Real Estate Services, LLC.
Information source: Information and Real Estate Services, LLC. Provided for limited non-commercial use only under IRES Rules. © Copyright IRES.
The information being provided is for the consumers personal, non-commercial use and may not be used for any purpose other than to identify prospective properties consumer may be interested in purchasing.
The IRES, LLC Data on this
Information deemed reliable but not guaranteed by the MLS. © 2026 Information and Real Estate Services, LLC.
Information source: Information and Real Estate Services, LLC. Provided for limited non-commercial use only under IRES Rules. © Copyright IRES.
The information being provided is for the consumers personal, non-commercial use and may not be used for any purpose other than to identify prospective properties consumer may be interested in purchasing.
The IRES, LLC Data on this
