
Views
Address
1976 S Fultondale Ct, Aurora, CO
Price
$ 550,000
Property Attributes
- MLS#1984514
- TypeSingle Family
- Listing Status Active
- CountyARAPAHOE
- CityAurora
- AreaMetro Denver
- NeighborhoodMurphy Creek East
- Zip80018
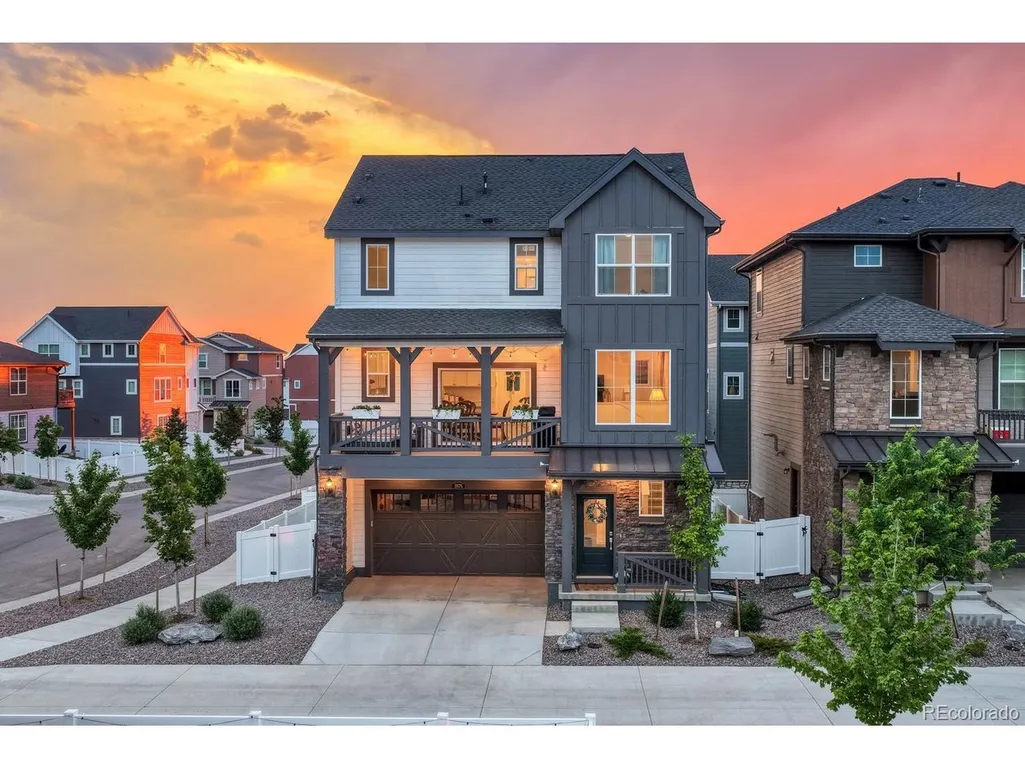
- StyleChalet
- Year Built2023
- Taxes$ 6223
- Price$ 550,000
- Bedrooms4
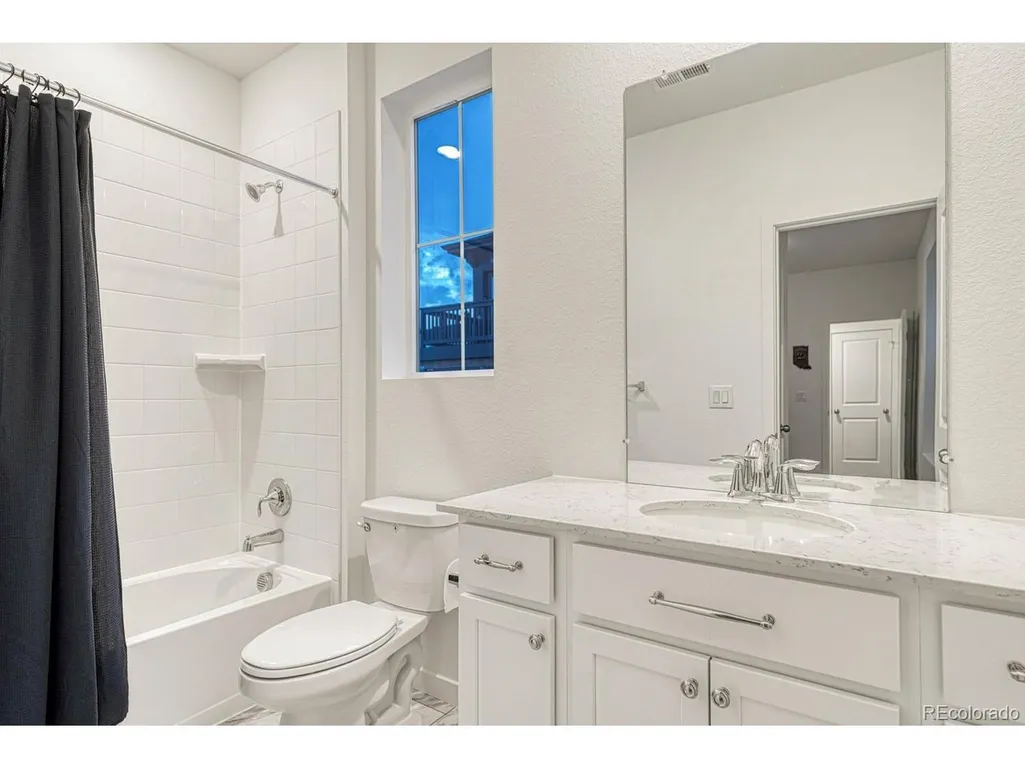
- Full Bathrooms3
- Half Bathrooms1
- Sqr Footage2104
- Lot Size0.08 Acres
Data Source:
Information and Real Estate Services (IRES)
Property Description
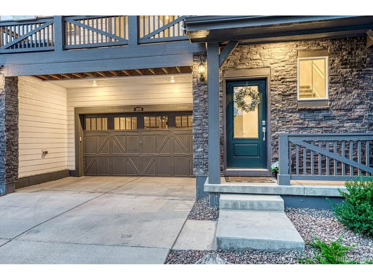
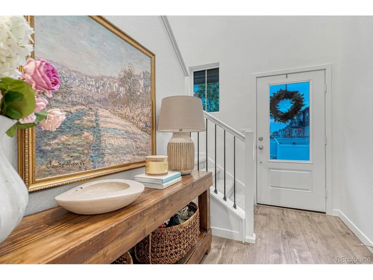
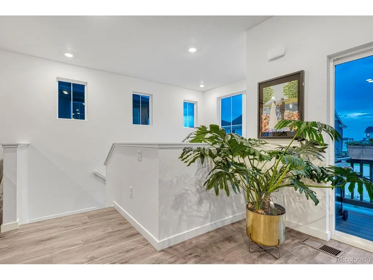
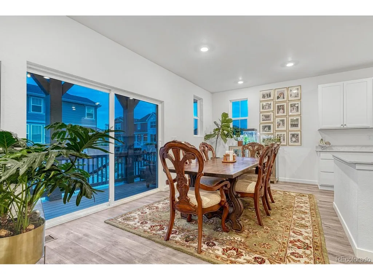
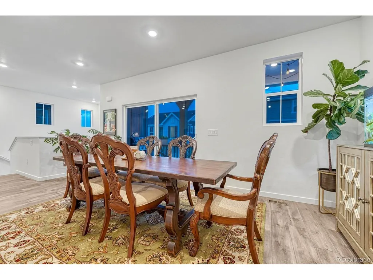
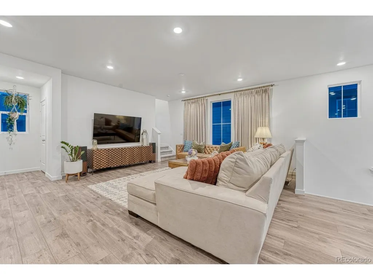
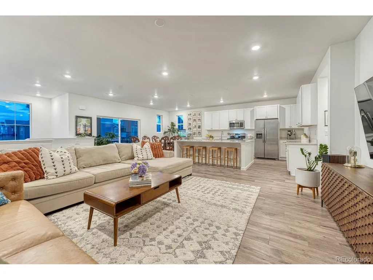
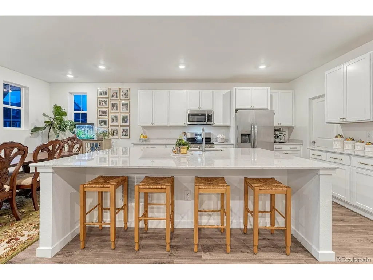
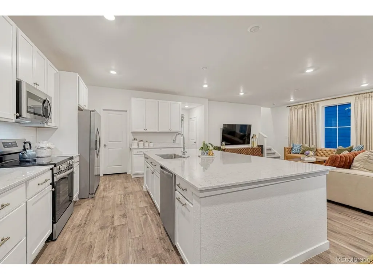
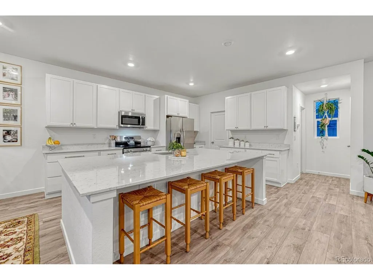
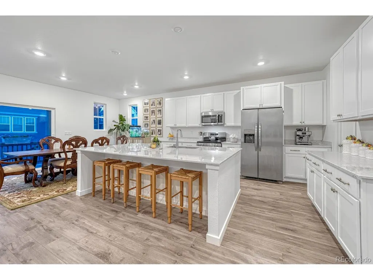
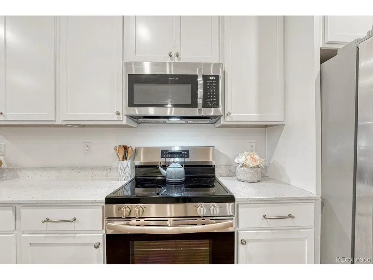
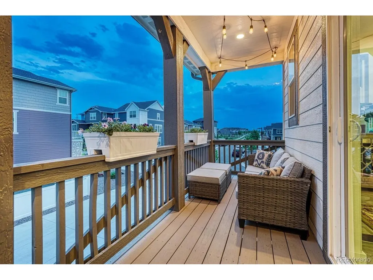
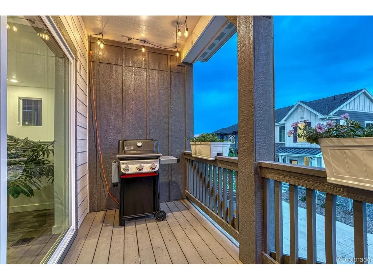
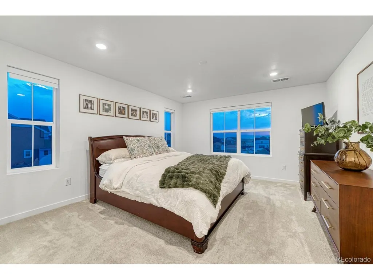
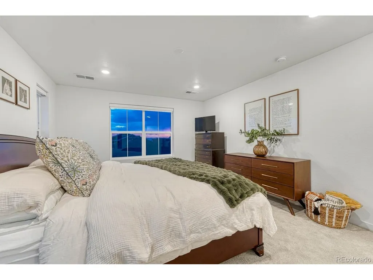
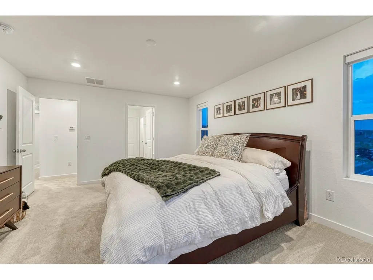
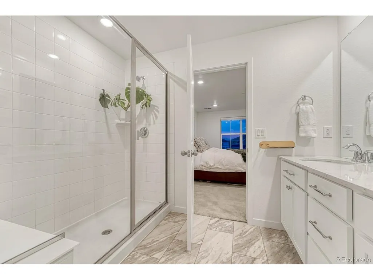
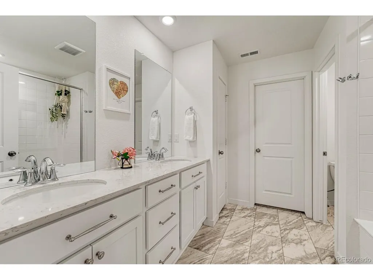
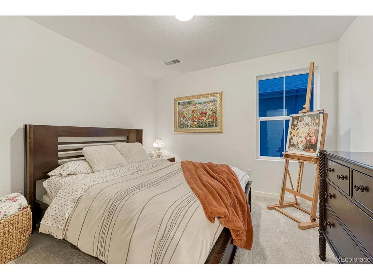
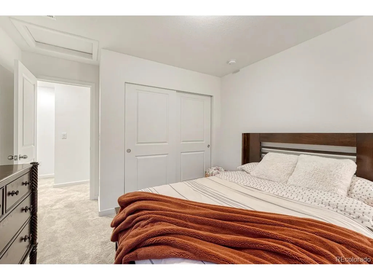
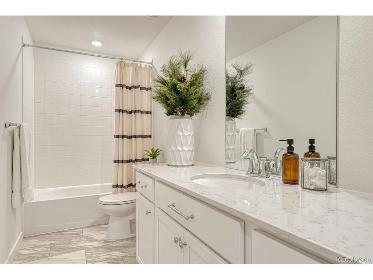
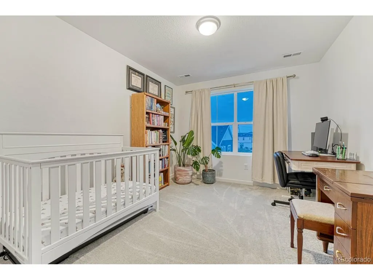
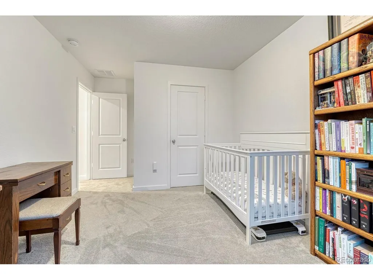
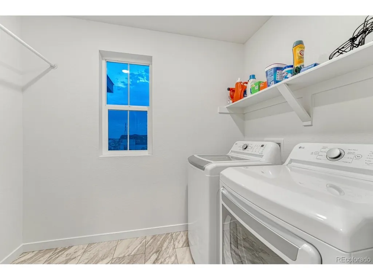
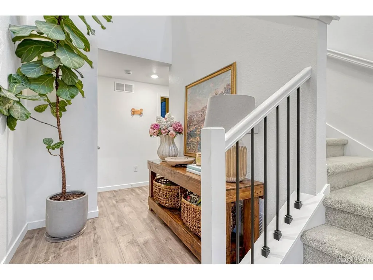
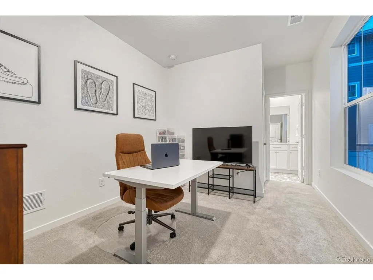
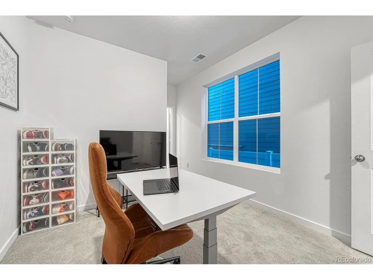
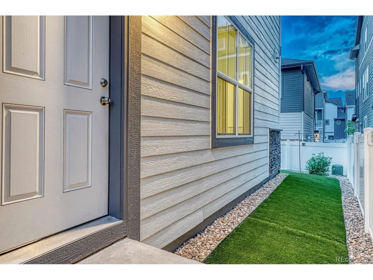
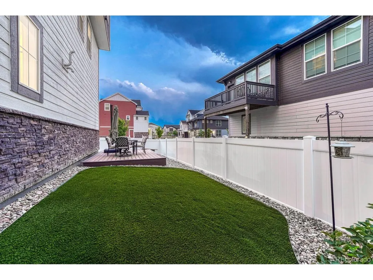
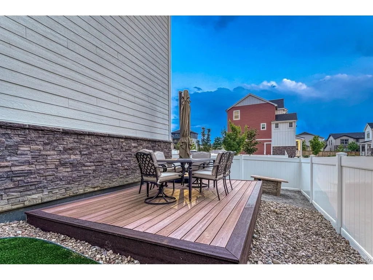
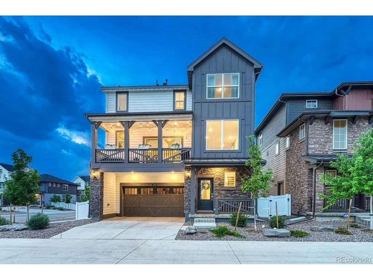
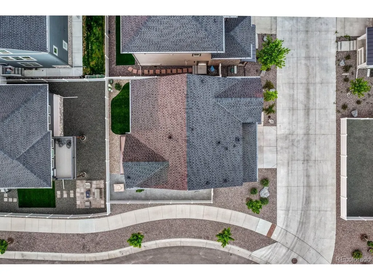
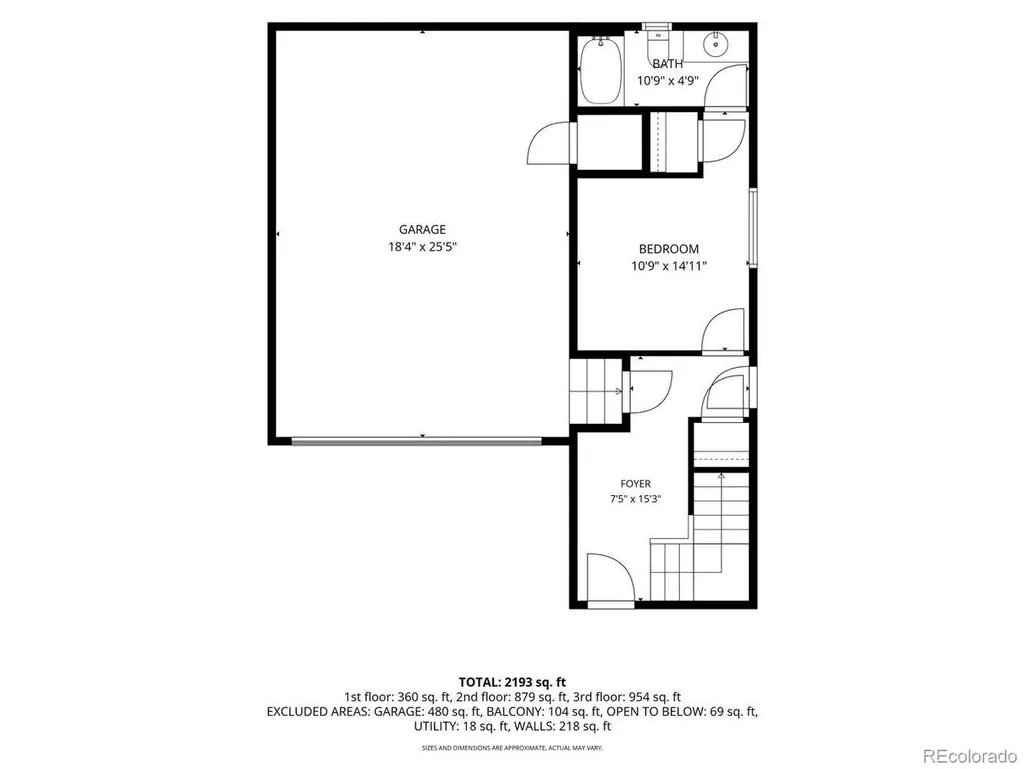
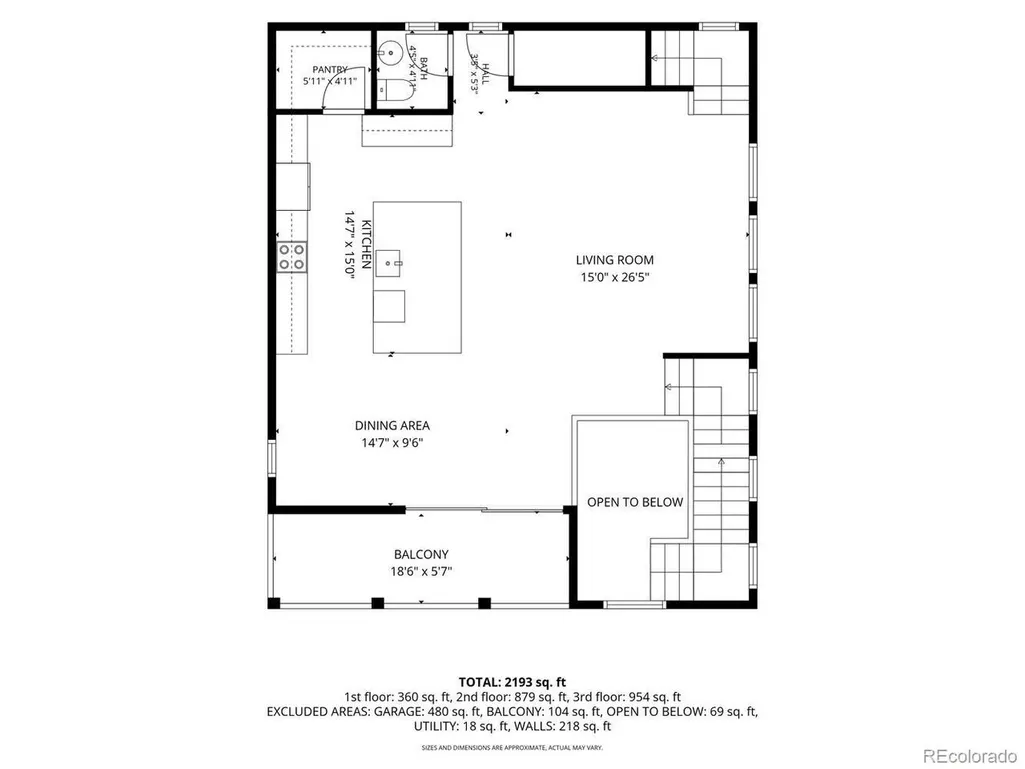
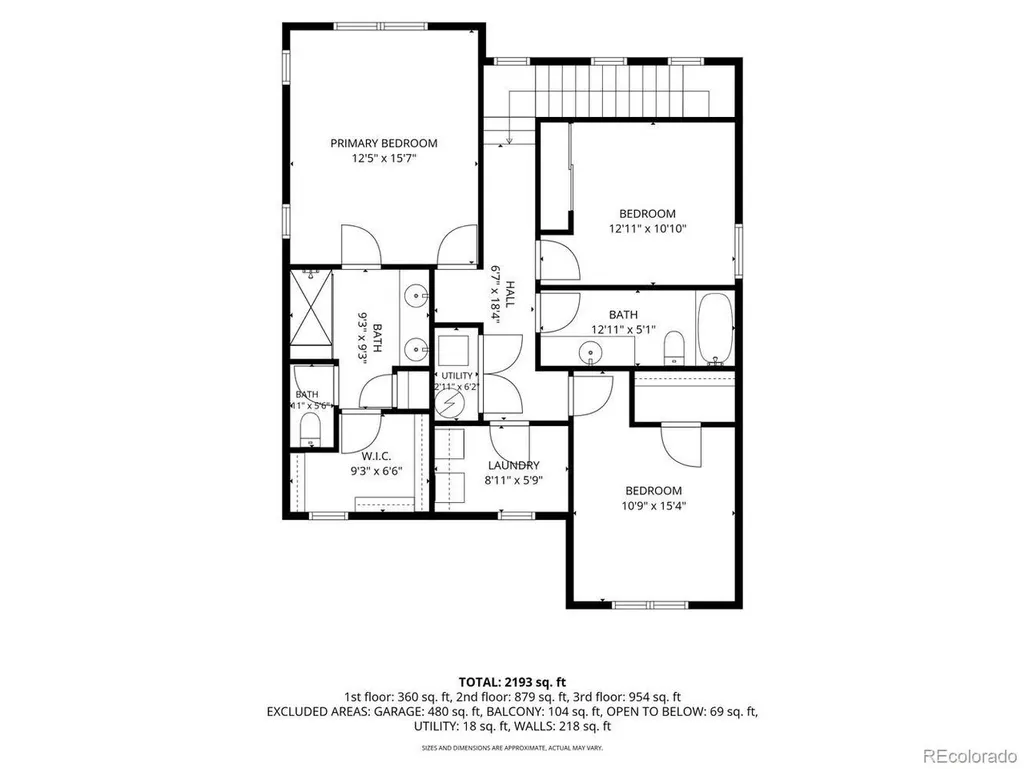
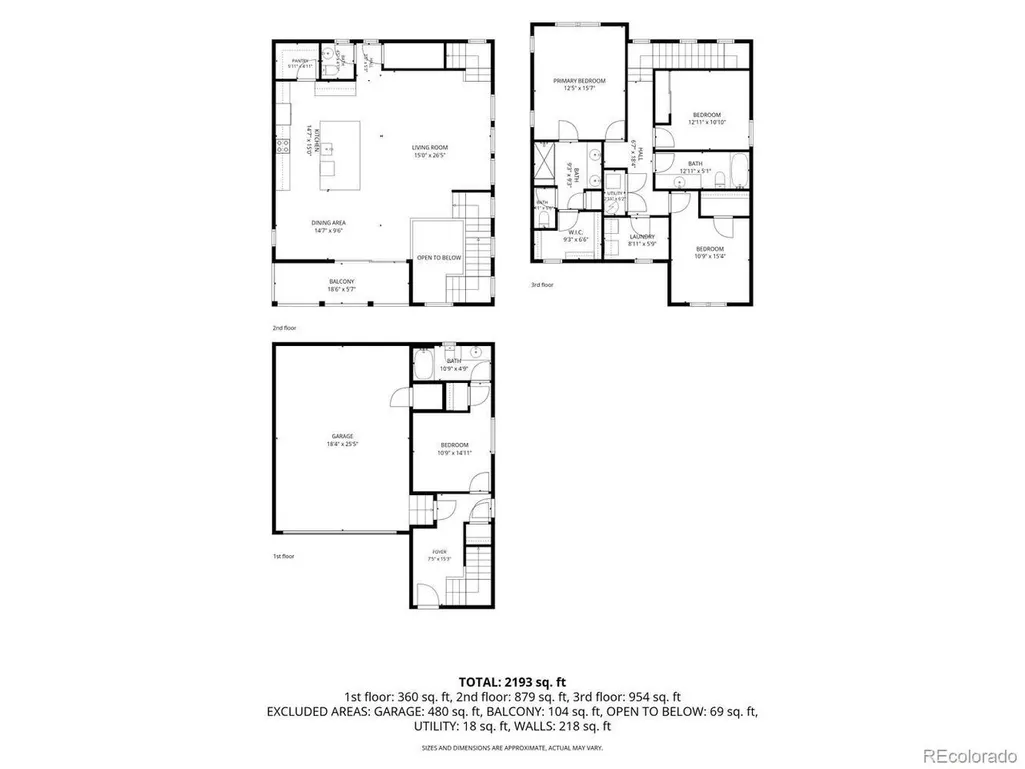
This home has square footage in all the right places and is move-in ready. With the kitchen being the heart of the home, you'll find plenty of storage with 42" cabinets, a walk-in pantry, and enough counter space to make hosting a breeze. Living comes easy with an open-concept floorplan, featuring a flexible dining area that open to the covered deck, and a living area ready for your over-sized sectional and big screen TV. Your primary suite, complete with walk-in closet and ensuite bathroom offers views of downtown and the mountains beyond. Laundry becomes effortless especially when its upstairs. If you work from home there are options, both upstairs and down, for quiet study and privacy in the other three, well-lit bedrooms. Storage is easy with ample closets, an over-sized garage and usable crawl space accessed from the closet on the first floor. This better-than-new home has features the builder omitted: beautiful cabinet hardware throughout, room-darkening programmable shades in the primary, and a finished backyard featuring maintenance-free pet-proof turf, xeriscaping, extra irrigation lines for future garden beds, and a Trex deck. It's 20 minutes to DIA, 12 minutes to the Southlands shopping area or I-70, and a mere five minutes to C-470. With walking paths throughout the community and a playground just a block away, this is more than just a house. It's home.
| Elementary School | Middle School | High School |
|---|---|---|
| Murphy Creek K-8 Elementary School | Murphy Creek K-8 Middle School | Vista Peak High School |
| Price History | |
|---|---|
| 7/6/2026 | Listed $550,000 |
General Features
| Living Area | 2104 |
|---|---|
| Sewer | Public Sewer |
| Heating | Forced Air |
| Cooling | Central Air |
| Utilities | Electricity Available,Cable Available |
| Roof | Composition |
| Appliances | Self Cleaning Oven,Dishwasher,Refrigerator,Microwave,Disposal,Fire Alarm |
| Zoning | Single Family Residential |
| HOA Fee | 108 |
| Garage Spaces | 2 |
| Association Fee Includes | Snow Removal |
| Patio/Porch Features | Patio,Deck |
| Architectural Style | Chalet |
| Construction Materials | Frame,Concrete |
| Exclusions | Sellers' personal property. Custom living room curtains and curtain rod do not stay. Washer and Dryer do not stay. |
| Year Built | 2023 |
| View | Mountain(s) |
| Levels | Three Or More |
| Property Subtype | Single Family Residence |
| Tax Year | 2025 |
| Community Features | Playground |
| Assoc Fee Paid Per | Monthly |
| County | Arapahoe |
| New Construction | No |
| Property Type | Residential |
| HOA | Yes |
| Energy Efficient | Solar Hot Water,Windows,High Efficiency Furnace,Thermostat |
| Subdivision Name | Murphy Creek East |
| Possible Use | Business |
| Full Baths | 3 |
| Status | Active |
| Directions | From I-25 North: Take 225-South to Iliff Avenue. Turn left at the exit. Iliff eventually turns into East Jewell Avenue. Stay on Jewell and turn right onto South Flatrock Trail. Turn left onto East At |
| High School | Vista Peak |
| City | Aurora |
| Association Name | MSI |
| High School District | Adams-Arapahoe 28J |
| MLS Area | Metro Denver |
| Elementary School | Murphy Creek K-8 |
| Property Attached Y/N | No |
| Tax Annual Amount | 6223 |
| Middle/Junior High School | Murphy Creek K-8 |
| MLS Area Minor | Metro26/ESS |
| Virtual Tour | https://gastonphotography.wetransfer.com/previews/cee266cd1e1c5c05f961fdf153a192b820260707184350/c2a8c2eee00dd95a5201feffed1e174020260707184644/abaef6?itemId=8d172db34369885db3a5daeea832f8d2202607071 |
| Builder Name | Lennar |
| Standard Status | Active |
| Expected Active Date | 2026-07-09 |
| AttributionContact | caroldilk@gmail.com,812-989-1468 |
Interior Features
| Interior Amenities | Open Floorplan,Pantry,Walk-In Closet(s),Kitchen Island |
|---|---|
| Basement | Partial,Unfinished,Crawl Space,Sump Pump |
| Window Features | Window Coverings |
| Above Grade Finished Area | 2104 |
| Half Baths | 1 |
| Total Bedrooms | 4 |
| LivingAreaSource | Assessor |
| Total Baths | 4 |
Exterior Features
| Exterior Amenities | Sprinkler System,Balcony,Oversized Garage |
|---|---|
| Fencing | Fenced |
| Parking Features | Attached |
| Lot Features | Corner Lot,House Faces East,Gutters |
| Water Source | City |
| Lot Size Area | 3485 |
| Lot Size Acres | 0.08 |
| Waterfront Y/N | No |
| Builder Model | Visage |
Amenities
- Foreclosure
- Views
- Short Sale
- New Construction
- Adult 55+
- Lease To Own
- No HOA Fees
- Furnished
- Primary On Main
- Air Conditioning
- Seller Finance
- Green
- Fixer Upper
- Horse
- Golf
- Fireplace
- Deck
- Garage
- Basement
- Pool
Property vs Single Family Average in 80018
Price
Taxes
Year Built
Visits
 Information deemed reliable but not guaranteed by the MLS. © 2026 Information and Real Estate Services, LLC.
Information source: Information and Real Estate Services, LLC. Provided for limited non-commercial use only under IRES Rules. © Copyright IRES.
The information being provided is for the consumers personal, non-commercial use and may not be used for any purpose other than to identify prospective properties consumer may be interested in purchasing.
The IRES, LLC Data on this
Information deemed reliable but not guaranteed by the MLS. © 2026 Information and Real Estate Services, LLC.
Information source: Information and Real Estate Services, LLC. Provided for limited non-commercial use only under IRES Rules. © Copyright IRES.
The information being provided is for the consumers personal, non-commercial use and may not be used for any purpose other than to identify prospective properties consumer may be interested in purchasing.
The IRES, LLC Data on this
