












Address
1283 4th Ave, Deer Trail, CO
Price
$ 410,000
Property Attributes
- MLS#3318783
- TypeSingle Family
- Listing Status Active
- CountyARAPAHOE
- CityDeer Trail
- AreaMetro Denver
- NeighborhoodDeer Trail
- Zip80105
- StyleSingle Family Residence
- Year Built2015
- Taxes$ 2064
- Price$ 410,000
- Bedrooms5
- Full Bathrooms3
- Half Bathrooms1
- Sqr Footage2322
- Lot Size0.14 Acres
Data Source:
Information and Real Estate Services (IRES)
Property Description
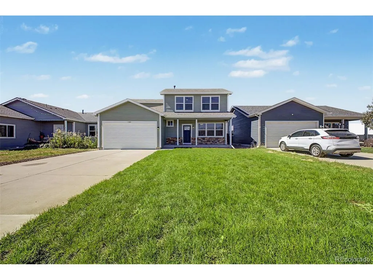
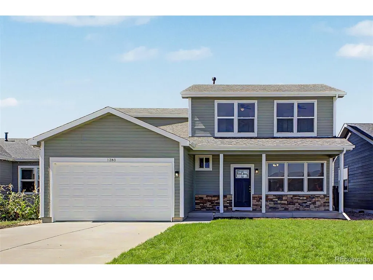
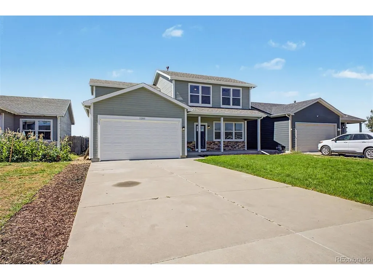
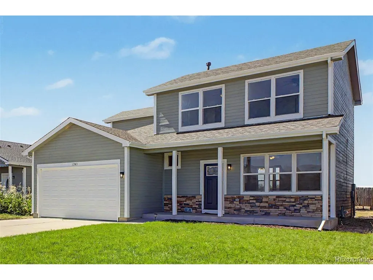
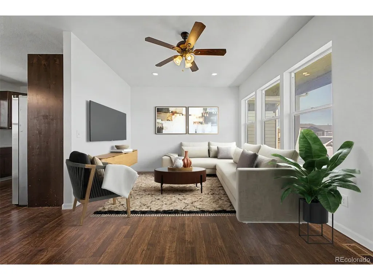
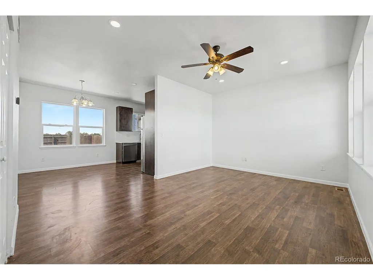
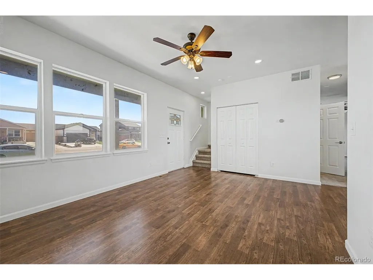
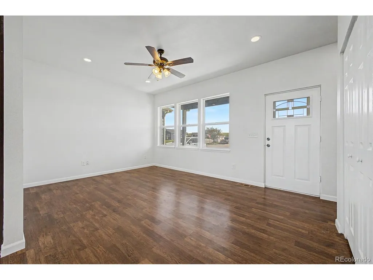
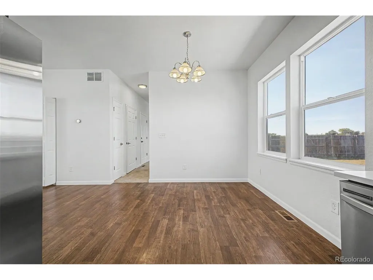
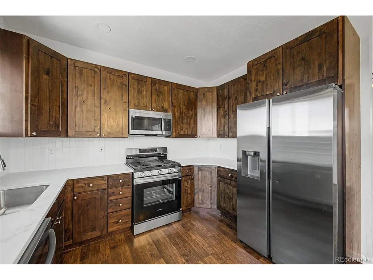
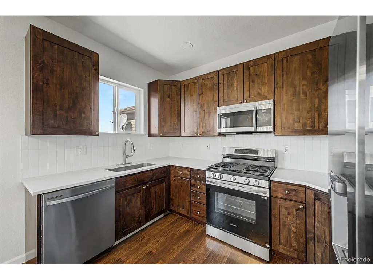
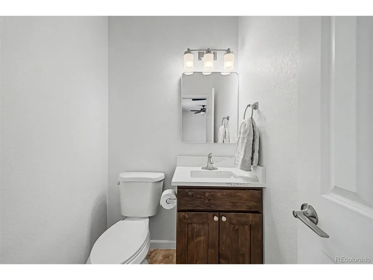
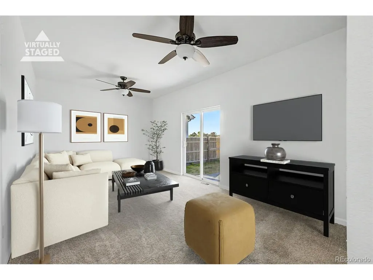
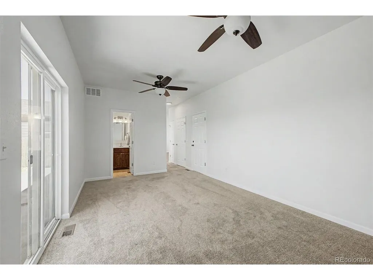
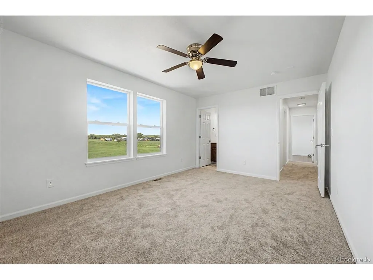
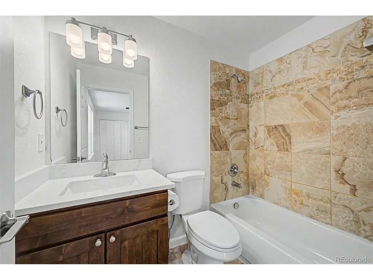
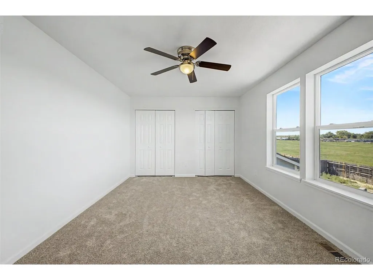
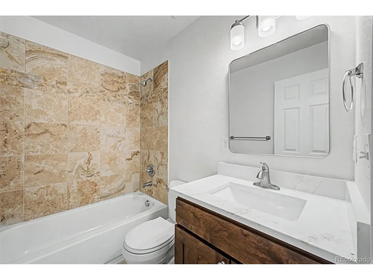
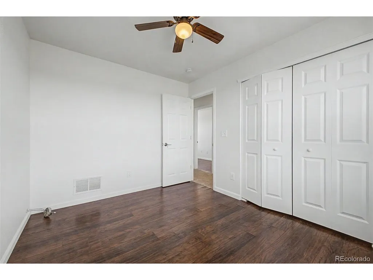
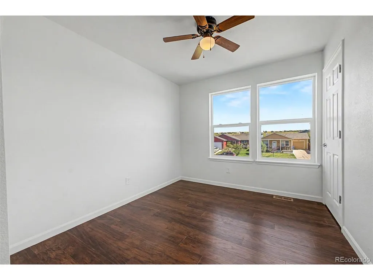
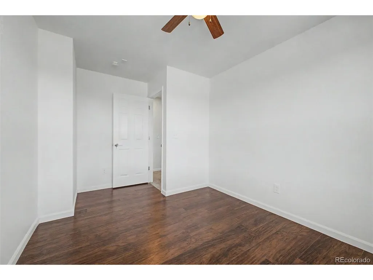
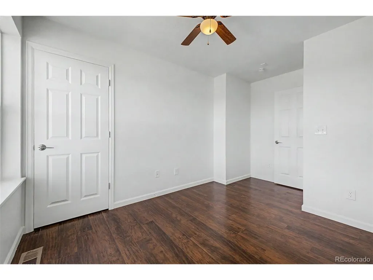
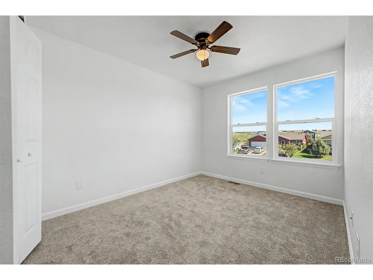
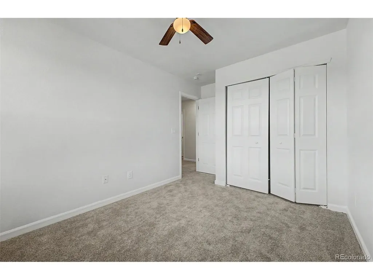
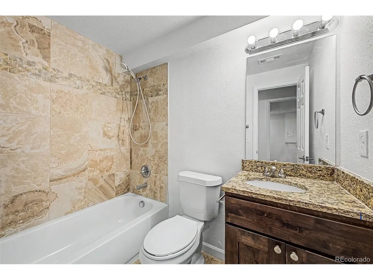
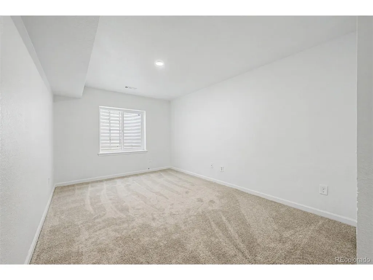
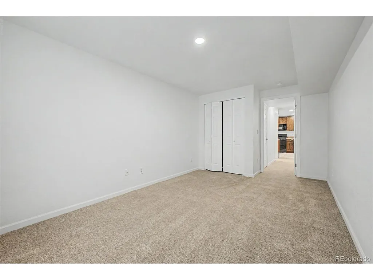
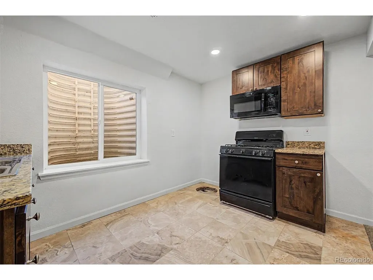
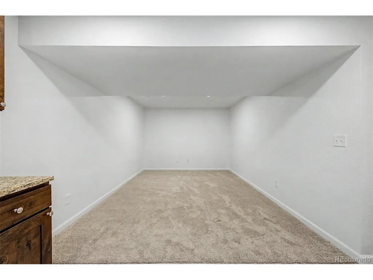
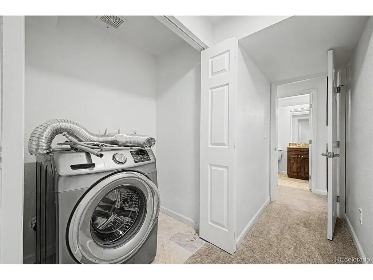
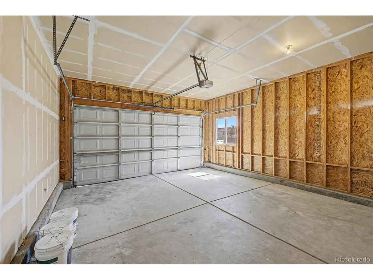
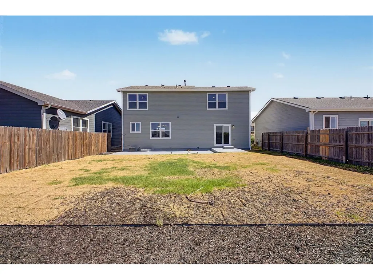
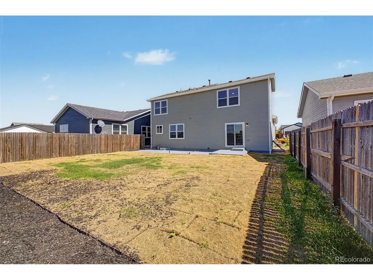
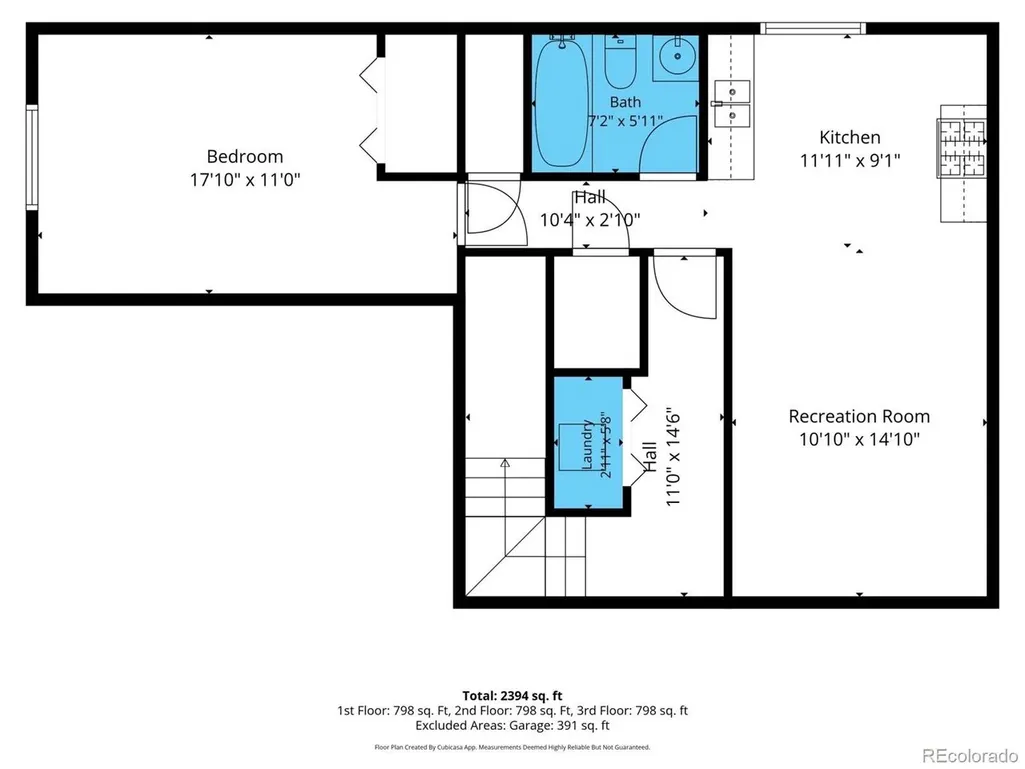
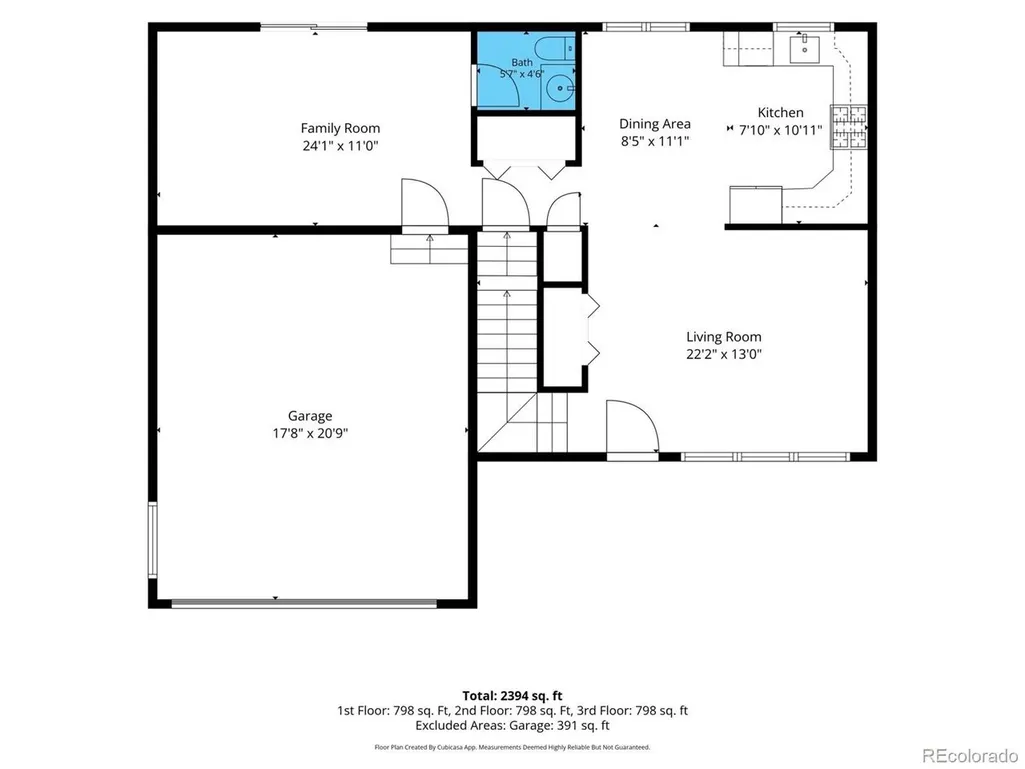
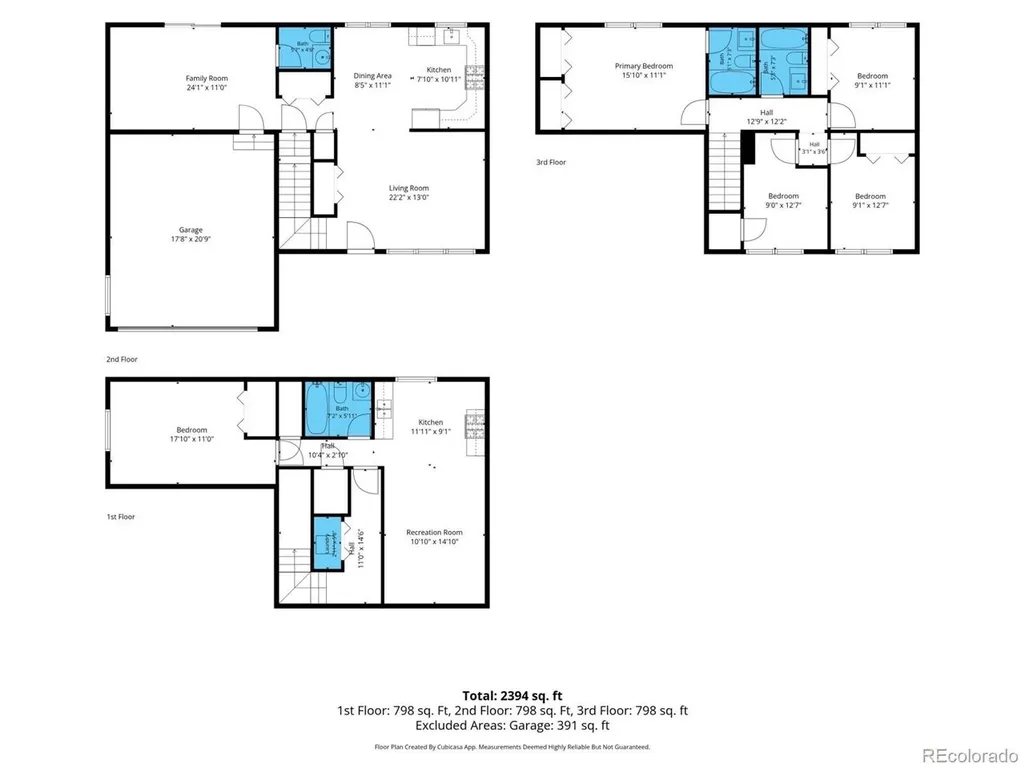
Two kitchens, five bedrooms, and flexible space for multigenerational living, great sports hosting, or potential rental income in Deer Trail. Located at 1283 4th Ave, this extensively remodeled 5-bedroom, 4-bath home offers the neighborhood's largest floorplan, a finished basement with a second kitchen, and newly landscaped front and back yards. Four bedrooms upstairs keep the main sleeping areas together, including a primary suite with dual closets and a private bathroom. Downstairs, the finished basement adds a fifth bedroom, full bathroom, spacious living area, and a second kitchen with a refrigerator(not installed until after photos), oven/stove, and full sink. Use the additional living space for extended household needs or explore renting a portion of the home to help offset ownership expenses, subject to local requirements and approvals. The main kitchen features new quartz countertops, a new tile backsplash, abundant cabinetry, a pantry, and new stainless steel appliances, including a gas stove. High ceilings, wood-look flooring, and a neutral palette connect the generous living and dining spaces. A separate family room with new carpet and a 1/2 bath opens to the backyard, providing another place to gather or spread out. Outside, fresh grading, new grass lawns in front and back, and front yard irrigation give you usable outdoor space from day one. A fresh concrete patio spanning the back of the home offers room for outdoor dining, grilling, and seating. The welcoming front porch, stone accents, and two-car garage complete the exterior. Major updates include a new 2026 roof, new siding, fresh interior and exterior paint, new kitchen appliances, new quartz counters and backsplash, new carpet throughout, landscaping, sewer, and so much more. Professionally cleaned and ready for its next chapter, this home combines extensive updates with the versatility of two kitchens, multiple living areas, and a finished basement. Host the big game here!
| Elementary School | Middle School | High School |
|---|---|---|
| Deer Trail School Elementary School | Deer Trail School Middle School | Deer Trail School High School |
| Price History | |
|---|---|
| 9/11/2026 | Listed $410,000 |
General Features
| Living Area | 2322 |
|---|---|
| Sewer | Public Sewer |
| Heating | Forced Air |
| Cooling | Central Air,Ceiling Fan(s) |
| Utilities | Natural Gas Available,Electricity Available,Cable Available |
| Roof | Composition |
| Appliances | Dishwasher,Refrigerator,Washer,Microwave,Disposal,Fire Alarm |
| Garage Spaces | 2 |
| Patio/Porch Features | Patio |
| Construction Materials | Frame,Stone,Wood Siding |
| Exclusions | None |
| Year Built | 2015 |
| Levels | Two |
| Property Subtype | Single Family Residence |
| Tax Year | 2025 |
| Accessibility | Level Lot |
| Assoc Fee Paid Per | Annually |
| County | Arapahoe |
| New Construction | No |
| Property Type | Residential |
| HOA | Yes |
| Energy Efficient | Windows |
| Subdivision Name | Deer Trail |
| Possible Use | Business |
| Full Baths | 2 |
| Status | Active |
| Directions | From Ivy St & 1st Ave. Head toward 2nd Ave,Turn left onto 4th Ave. Property will be on the left. |
| High School | Deer Trail School |
| City | Deer Trail |
| Association Name | East Bijou Estates |
| High School District | Deer Trail 26J |
| MLS Area | Metro Denver |
| Elementary School | Deer Trail School |
| Property Attached Y/N | No |
| Tax Annual Amount | 2064 |
| Middle/Junior High School | Deer Trail School |
| MLS Area Minor | Metro26/ESS |
| Virtual Tour | https://youtube.com/shorts/ciV_pU6Oqb4?si=E6A-vqJskNwMaB0t |
| Standard Status | Active |
| Expected Active Date | 2026-09-16 |
| AttributionContact | cody@sourceofhome.com,970-528-0604 |
Interior Features
| Interior Amenities | Eat-in Kitchen |
|---|---|
| Basement | Full,Partially Finished |
| Fireplace Features | None |
| Above Grade Finished Area | 1606 |
| Half Baths | 1 |
| 3/4 Baths | 1 |
| Total Bedrooms | 5 |
| LivingAreaSource | Assessor |
| Total Baths | 4 |
Exterior Features
| Exterior Amenities | Sprinkler System |
|---|---|
| Fencing | Fenced |
| Parking Features | Attached |
| Lot Features | Level,House/Lot Faces NE,Gutters |
| Water Source | City |
| Lot Size Area | 6273 |
| Lot Size Acres | 0.14 |
| Road Surface Type | Gravel |
| Waterfront Y/N | No |
Amenities
- Foreclosure
- Views
- Short Sale
- New Construction
- Adult 55+
- Lease To Own
- No HOA Fees
- Furnished
- Primary On Main
- Air Conditioning
- Seller Finance
- Green
- Fixer Upper
- Horse
- Golf
- Fireplace
- Deck
- Garage
- Basement
- Pool
Property vs Single Family Average in 80105
Price
Taxes
Year Built
Visits
 Information deemed reliable but not guaranteed by the MLS. © 2026 Information and Real Estate Services, LLC.
Information source: Information and Real Estate Services, LLC. Provided for limited non-commercial use only under IRES Rules. © Copyright IRES.
The information being provided is for the consumers personal, non-commercial use and may not be used for any purpose other than to identify prospective properties consumer may be interested in purchasing.
The IRES, LLC Data on this
Information deemed reliable but not guaranteed by the MLS. © 2026 Information and Real Estate Services, LLC.
Information source: Information and Real Estate Services, LLC. Provided for limited non-commercial use only under IRES Rules. © Copyright IRES.
The information being provided is for the consumers personal, non-commercial use and may not be used for any purpose other than to identify prospective properties consumer may be interested in purchasing.
The IRES, LLC Data on this
