
Address
128 Chipeta Way, Brighton, CO
Price
$ 534,900
Property Attributes
- MLS#4097245
- TypeSingle Family
- Listing Status Active
- CountyADAMS
- CityBrighton
- AreaMetro Denver
- NeighborhoodLochbuie Center
- Zip80603
- StyleA-Frame
- Year Built2021
- Taxes$ 6048
- Price$ 534,900
- Bedrooms4
- Full Bathrooms2
- Half Bathrooms1
- Sqr Footage2552
- Lot Size0.12 Acres
Data Source:
Information and Real Estate Services (IRES)
Property Description
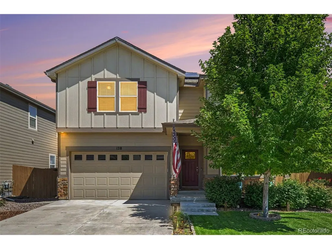
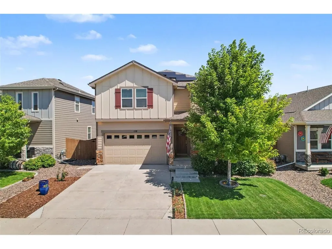
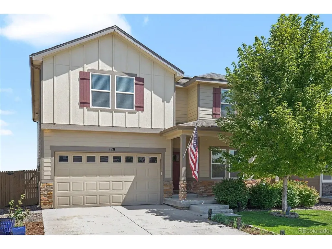
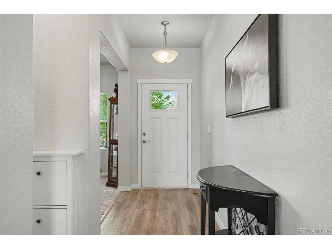
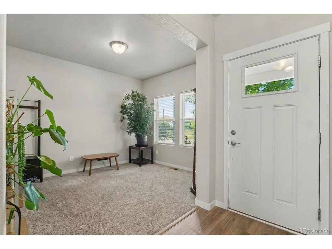
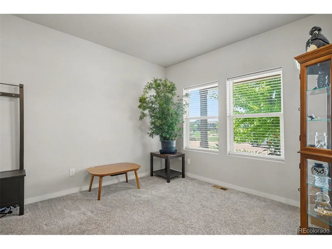
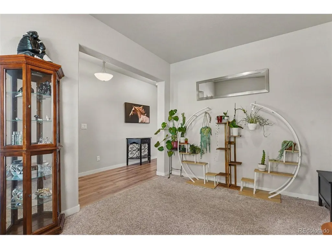
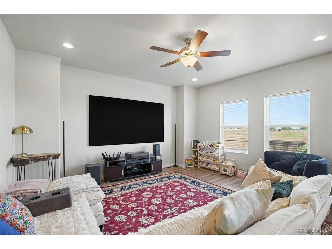
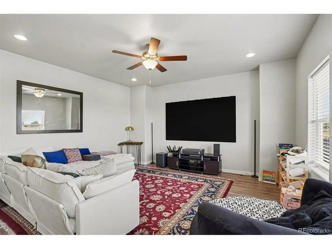
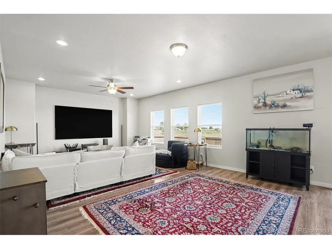
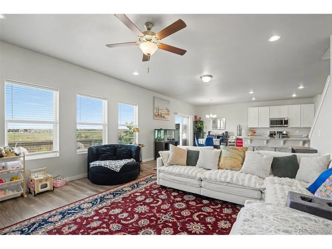
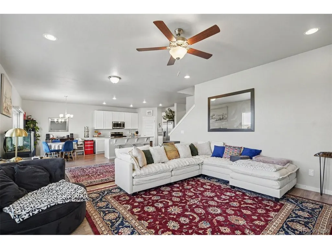
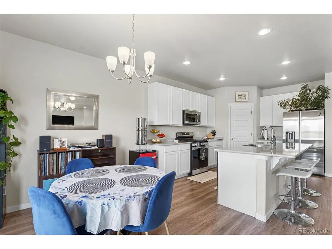
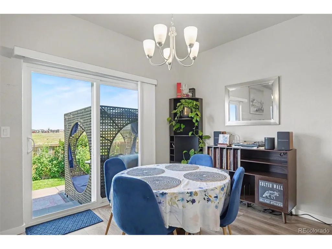
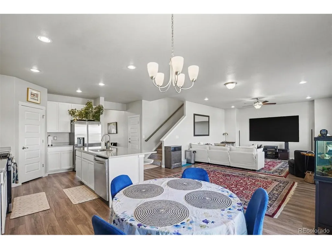
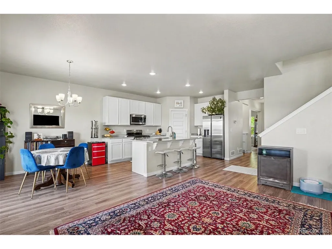
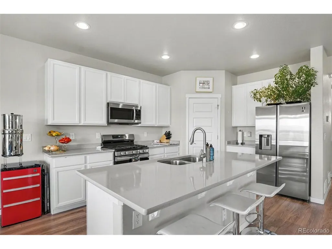
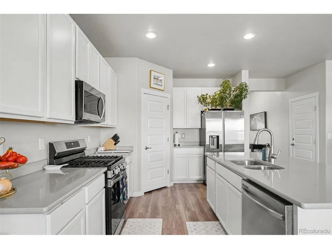
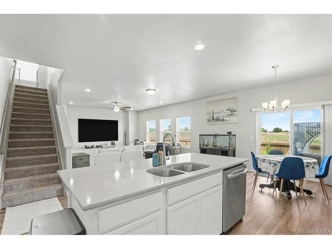
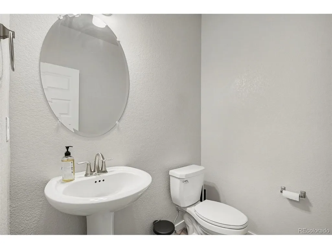
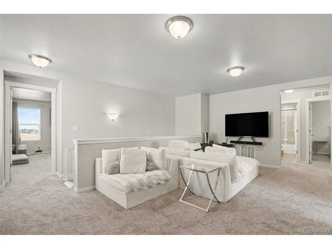
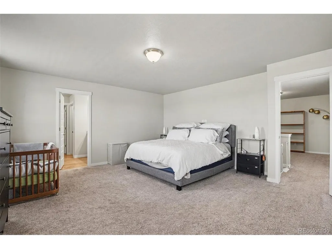
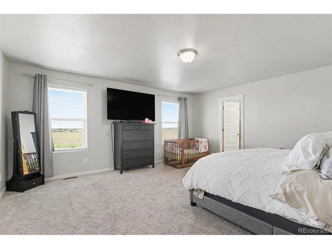
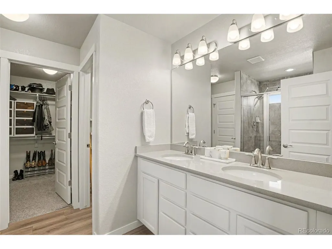
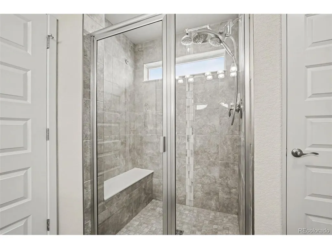
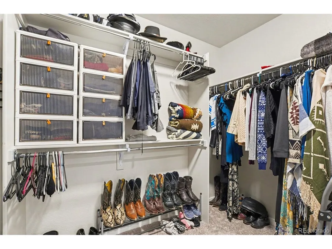
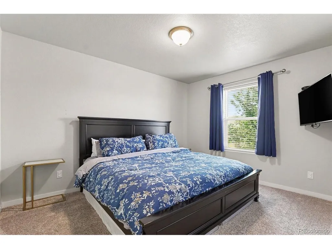
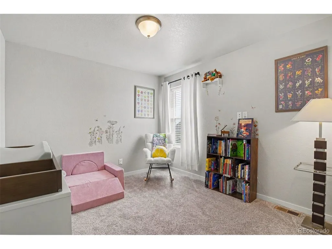
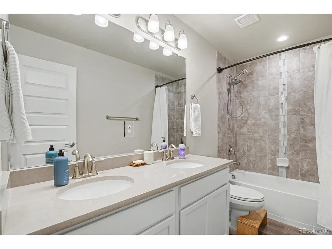
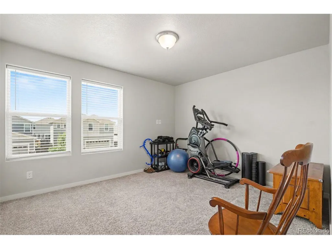
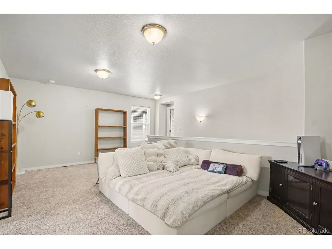
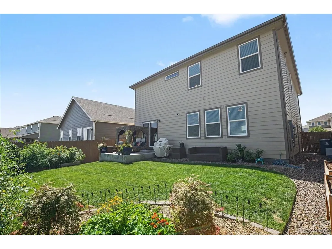
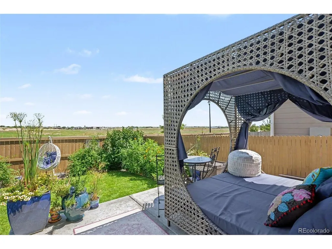
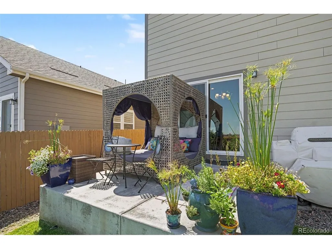
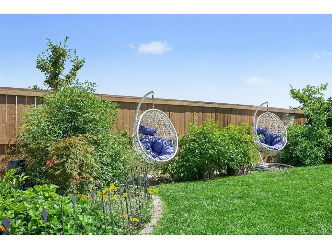
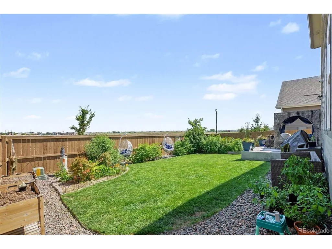
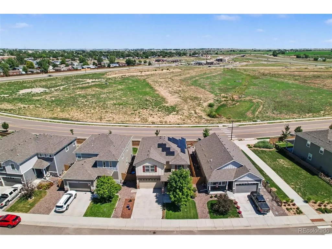
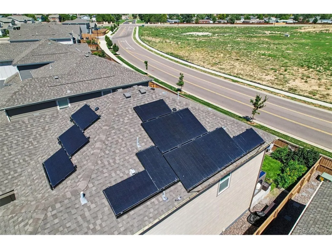
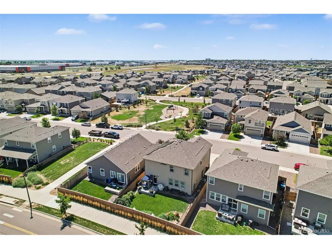
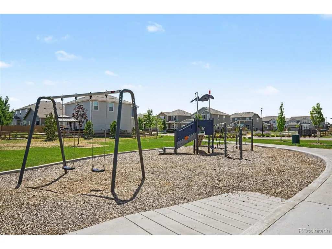
Beautiful Lochbuie Station 2 Story w/ 4 Beds, 2.5 Baths, Open Floor Plan, Excellent Location Backing to Open Space, Attached 2-Car Garage, Beautifully Landscaped Spacious Backyard, Quartz Countertops, Solar Panels, LVP Flooring, and Ceiling Fans. Built in 2021, this 2,529 sq. ft. home offers modern living with plenty of room for the whole family. Ideally situated in the growing Lochbuie Station community, with convenient access to an incredible array of parks, open spaces, trails, and recreation that make outdoor living easy and enjoyable. Nearby Berkshire Park and Lochwood Park provide opportunities for outdoor play and relaxation, while Volley Park, Harvest Park, Donelson Park, and Lochbuie Park offer additional green spaces and recreation options. The Town of Lochbuie maintains parks, open space, and trails throughout the community, giving residents plenty of opportunities to enjoy Colorado's outdoors. Residents have access to the Brighton Recreation Center through a partnership between the Town of Lochbuie and the City of Brighton. With convenient access to Brighton, I-76, and the surrounding Front Range, this home offers the perfect combination of modern space, neighborhood living, and easy access to everything the area has to offer. Great opportunity for a 3% assumable FHA loan!
| Elementary School | Middle School | High School |
|---|---|---|
| Padilla Elementary School | Overland Trail Middle School | Brighton High School |
| Price History | |
|---|---|
| 8/27/2026 | Listed $534,900 |
General Features
| Living Area | 2552 |
|---|---|
| Sewer | Public Sewer |
| Heating | Forced Air |
| Cooling | Central Air,Ceiling Fan(s) |
| Utilities | Electricity Available,Cable Available |
| Roof | Composition |
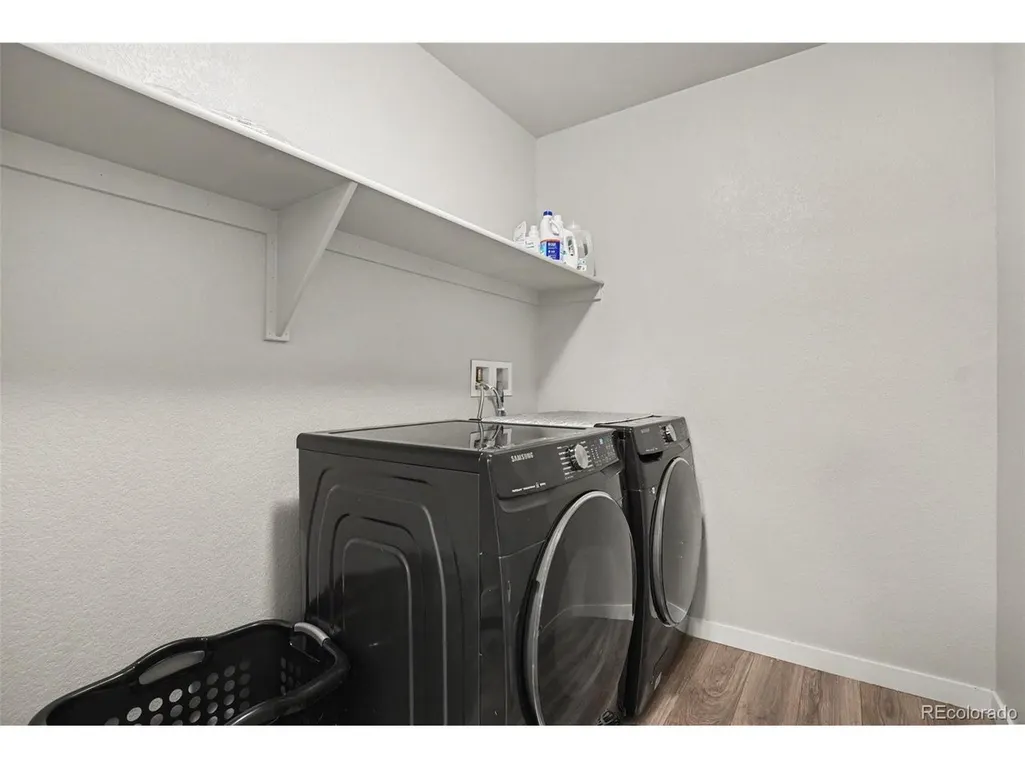
| Appliances | Dishwasher,Refrigerator,Washer,Dryer,Microwave,Disposal,Fire Alarm |
| Garage Spaces | 2 |
| Patio/Porch Features | Patio |
| Architectural Style | A-Frame |
| Construction Materials | Brick,Wood Siding |
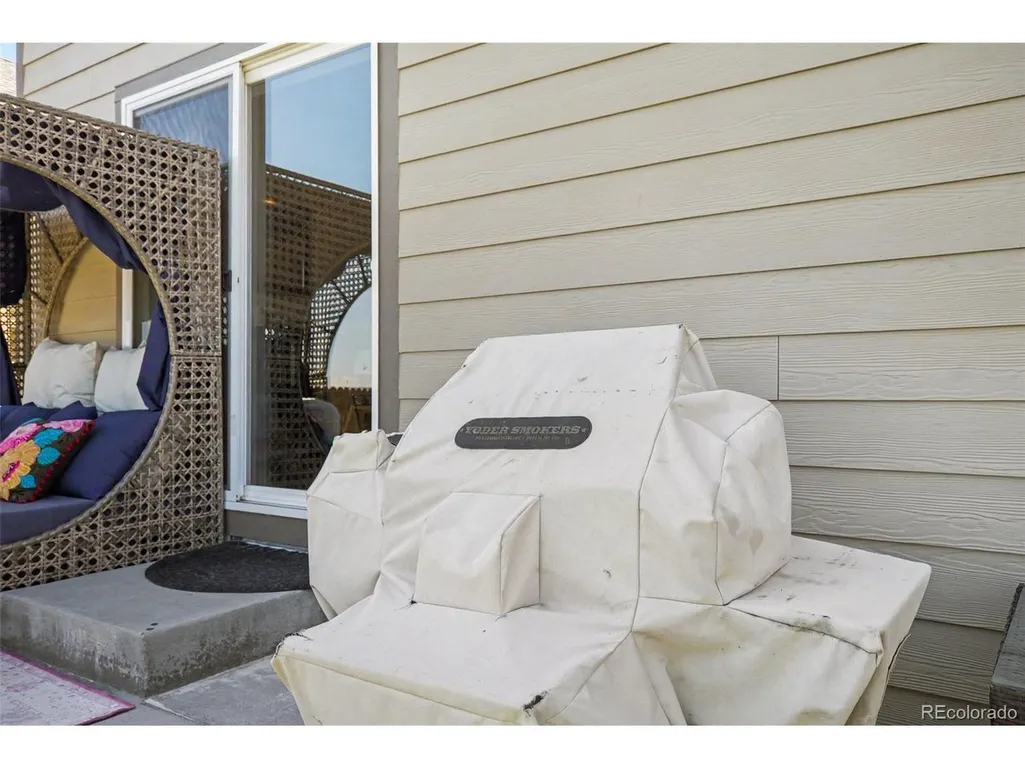
| Exclusions | The Projector (NexiGo UST,Fresnel Screen,JBL Sound Bar w/ Subwoofer,and Entertainment Center) plus the Smoker/Grill (Yoder) are negotiable. |
| Year Built | 2021 |
| Levels | Two |
| Property Subtype | Single Family Residence |
| Tax Year | 2025 |
| County | Adams |
| New Construction | No |
| Property Type | Residential |
| HOA | No |
| Energy Efficient | Windows |
| Subdivision Name | Lochbuie Center |
| Full Baths | 2 |
| Status | Active |
| High School | Brighton |
| City | Brighton |
| High School District | Brighton Dist 27J |
| MLS Area | Metro Denver |
| Elementary School | Padilla |
| Property Attached Y/N | No |
| Tax Annual Amount | 6048 |
| Middle/Junior High School | Overland Trail |
| MLS Area Minor | Metro3/BFL |
| Standard Status | Active |
| Expected Active Date | 2026-08-27 |
| AttributionContact | landinbsmith@gmail.com,303-932-3355 |
Interior Features
| Interior Amenities | Eat-in Kitchen,Open Floorplan,Kitchen Island |
|---|---|
| Basement | Radon Test Available |
| Above Grade Finished Area | 2552 |
| Half Baths | 1 |
| Total Bedrooms | 4 |
| Room Type | Loft |
| LivingAreaSource | Assessor |
| Total Baths | 3 |
Exterior Features
| Fencing | Fenced |
|---|---|
| Parking Features | Attached |
| Lot Features | House/Lot Faces SW,Paved |
| Water Source | City |
| Lot Size Area | 5227 |
| Lot Size Acres | 0.12 |
| Waterfront Y/N | No |
Amenities
- Foreclosure
- Views
- Short Sale
- New Construction
- Adult 55+
- Lease To Own
- No HOA Fees
- Furnished
- Primary On Main
- Air Conditioning
- Seller Finance
- Green
- Fixer Upper
- Horse
- Golf
- Fireplace
- Deck
- Garage
- Basement
- Pool
Property vs Single Family Average in 80603
Price
Taxes
Year Built
Visits
 Information deemed reliable but not guaranteed by the MLS. © 2026 Information and Real Estate Services, LLC.
Information source: Information and Real Estate Services, LLC. Provided for limited non-commercial use only under IRES Rules. © Copyright IRES.
The information being provided is for the consumers personal, non-commercial use and may not be used for any purpose other than to identify prospective properties consumer may be interested in purchasing.
The IRES, LLC Data on this
Information deemed reliable but not guaranteed by the MLS. © 2026 Information and Real Estate Services, LLC.
Information source: Information and Real Estate Services, LLC. Provided for limited non-commercial use only under IRES Rules. © Copyright IRES.
The information being provided is for the consumers personal, non-commercial use and may not be used for any purpose other than to identify prospective properties consumer may be interested in purchasing.
The IRES, LLC Data on this
