
Price Reduction - Views
Address
10024 Jaggar Way, Peyton, CO
Price
$ 470,000
Property Attributes
- MLS#6923659
- TypeSingle Family
- Listing Status Active
- CountyEL PASO
- CityPeyton
- NeighborhoodPaintbrush Hills
- Zip80831
- StyleSingle Family Residence
- Year Built2018
- Taxes$ 4067
- Price$ 470,000
- Bedrooms4
- Full Bathrooms2
- Half Bathrooms1
- Sqr Footage2050
- Lot Size0.3 Acres
Data Source:
Information and Real Estate Services (IRES)
Property Description
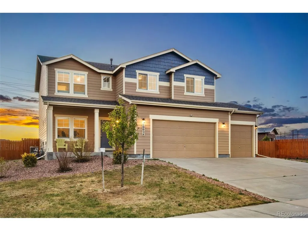
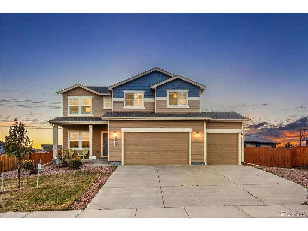
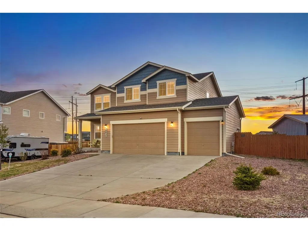
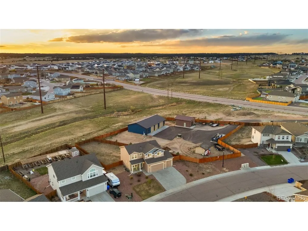
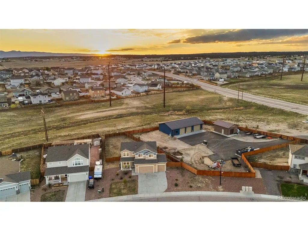
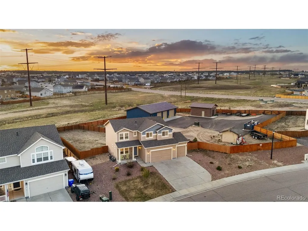
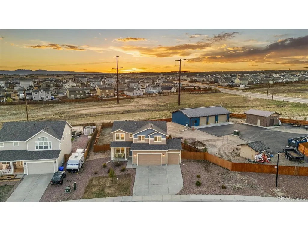
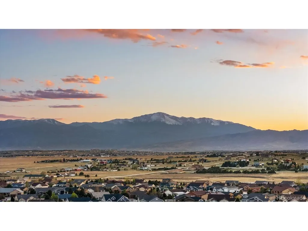
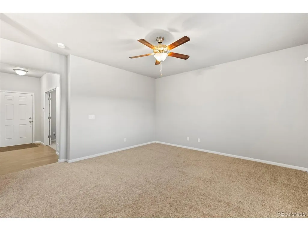
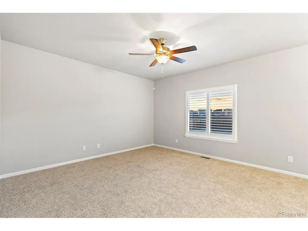
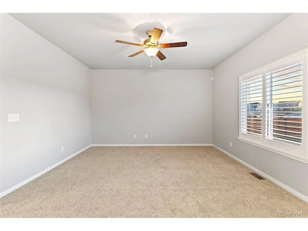
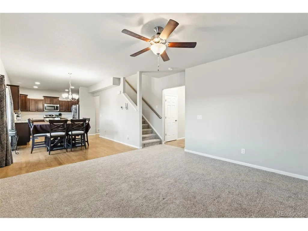
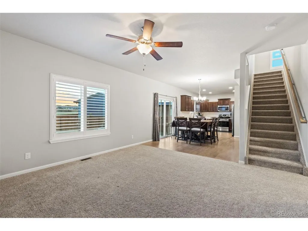
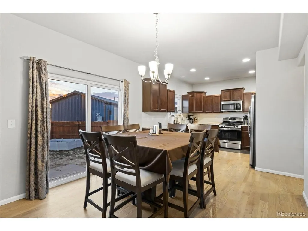
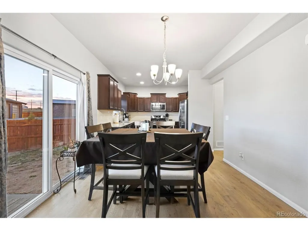
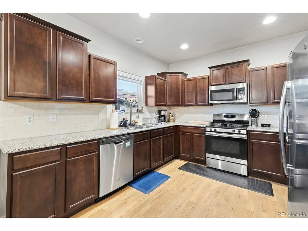
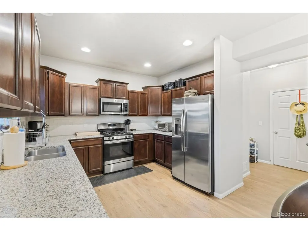
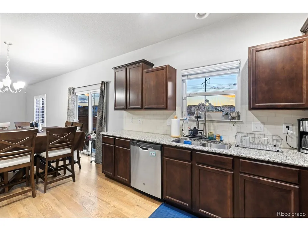
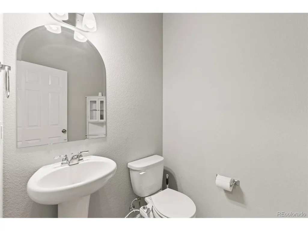
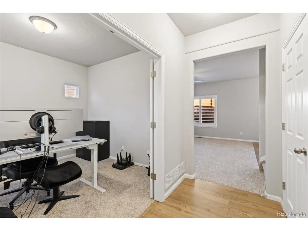
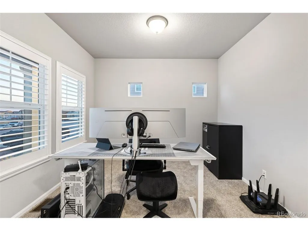
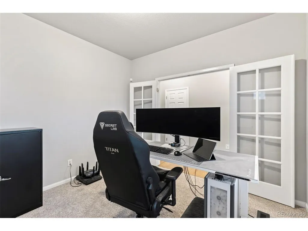
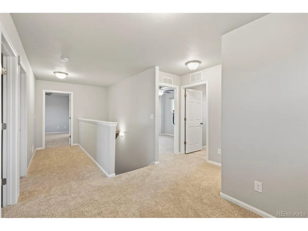
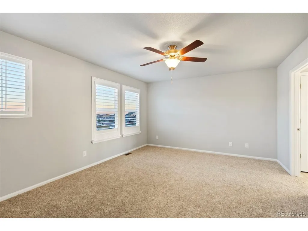
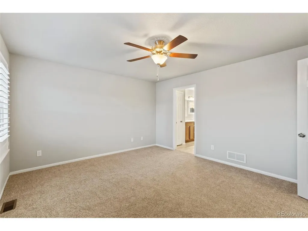
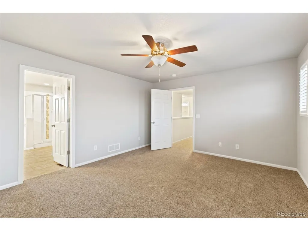
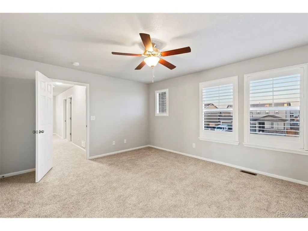
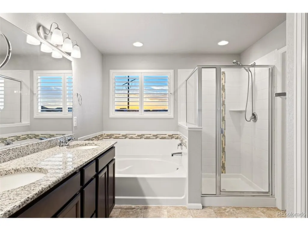
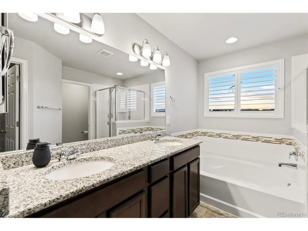
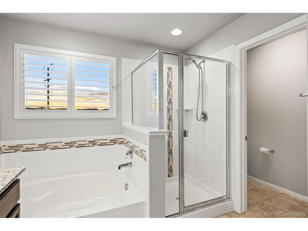
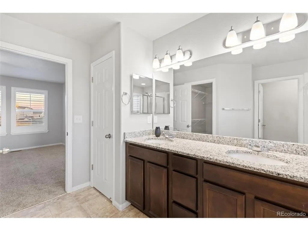
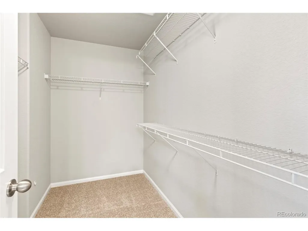
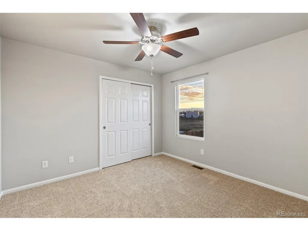
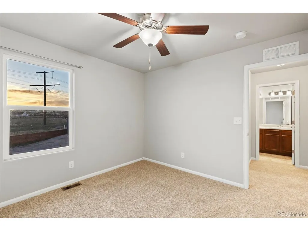
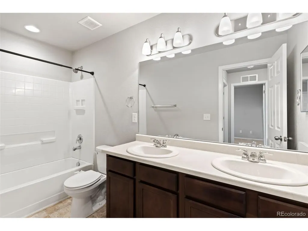
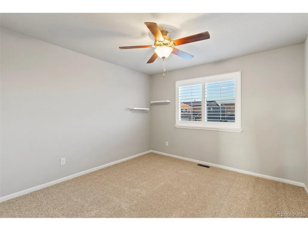
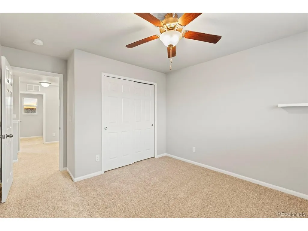
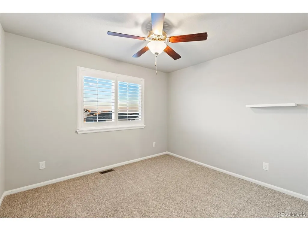
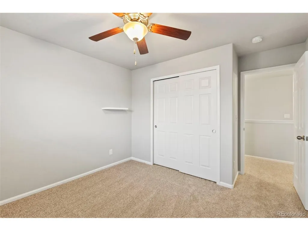
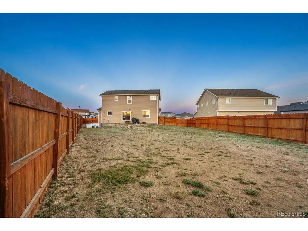
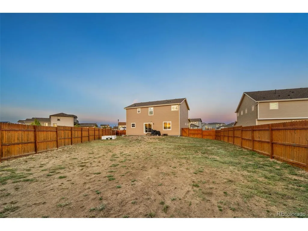
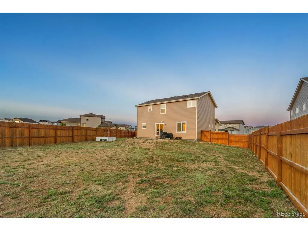
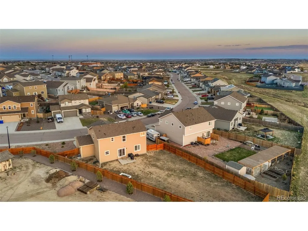
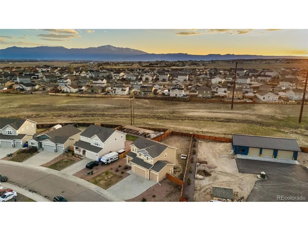
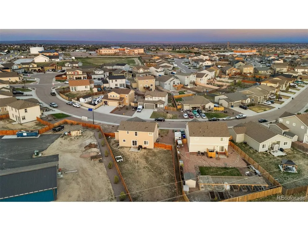
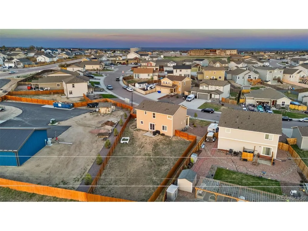
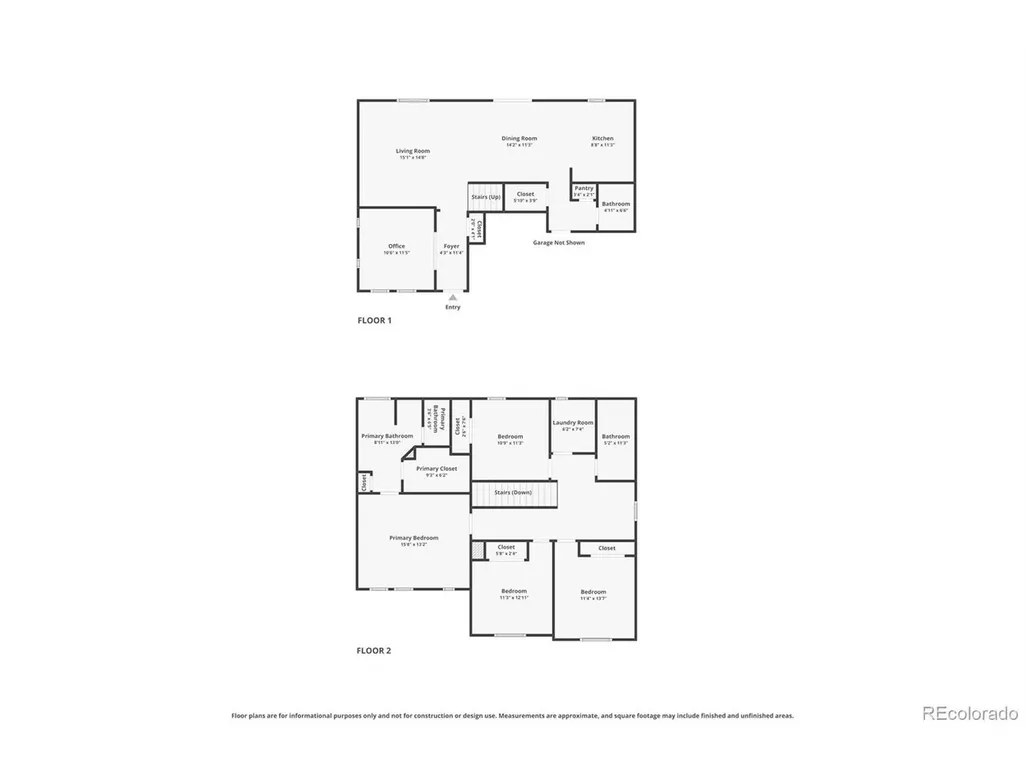
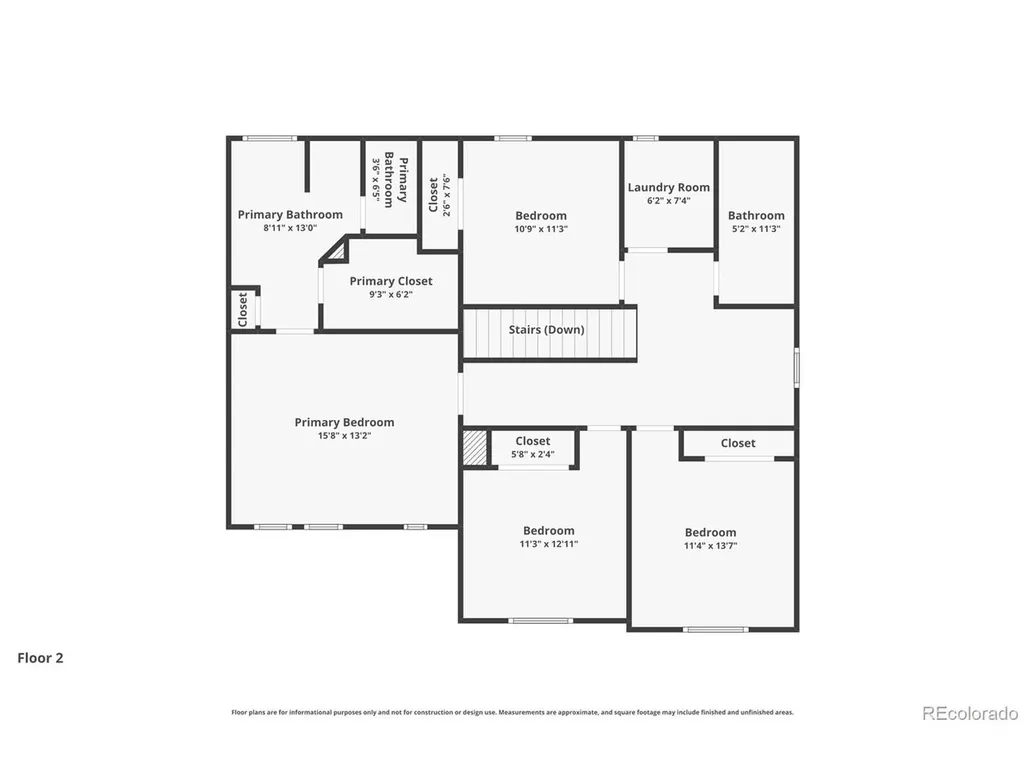
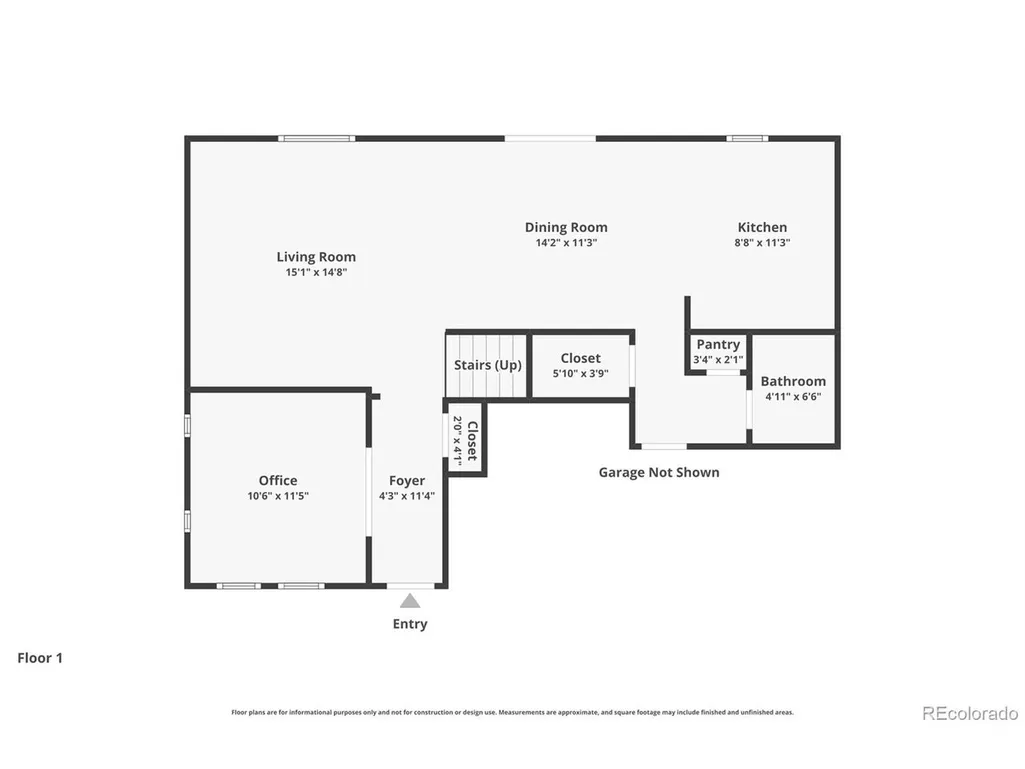
Set on a premium .30-acre lot in Falcon's sought-after Paint Brush Hills, this beautifully maintained home built by: Aspen View Homes a two-story that delivers an elevated living experience with 4 bedrooms, 3 bathrooms, a 3-car garage, fully rear fenced, 2,050 square feet of thoughtfully designed space. A rare greenway setting provides no rear neighbors, sweeping views, and a sense of openness that's hard to find, while the expanded driveway offers additional parking-perfect for guests. Inside, brand new carpet enhances the fresh, move-in-ready feel, complemented by a well-appointed kitchen with granite countertops, plantation shutters throughout, an inviting living and dining area, a private office w/ French doors, an upstairs loft ideal for work, play, or relaxation. The primary suite is a true retreat with a walk-in closet and spacious 5-piece bath, offering a quiet escape at the end of the day. Step outside to a generous patio and backyard ready for entertaining or creating your own outdoor vision. Located in a vibrant, highly connected community known for neighborhood events, festive holiday spirit, and standout Halloween and seasonal displays, and just minutes from growing Falcon amenities including shopping, dining, and everyday conveniences, this home blends comfort, lifestyle, and community in one exceptional offering.
| Elementary School | Middle School | High School |
|---|---|---|
| Bennett Ranch Elementary School | Falcon Middle School | Falcon High School |
| Price History | |
|---|---|
| 5/13/2026 | Listed $495,000 |
| 6/10/2026 | 3$485,000 |
| 7/14/2026 | 2$480,000 |
| 8/15/2026 | 2$475,000 |
| 9/10/2026 | 2$470,000 |
General Features
| Living Area | 2050 |
|---|---|
| Sewer | Other |
| Heating | Forced Air |
| Cooling | Central Air,Ceiling Fan(s) |
| Utilities | Natural Gas Available,Electricity Available |
| Roof | Fiberglass |
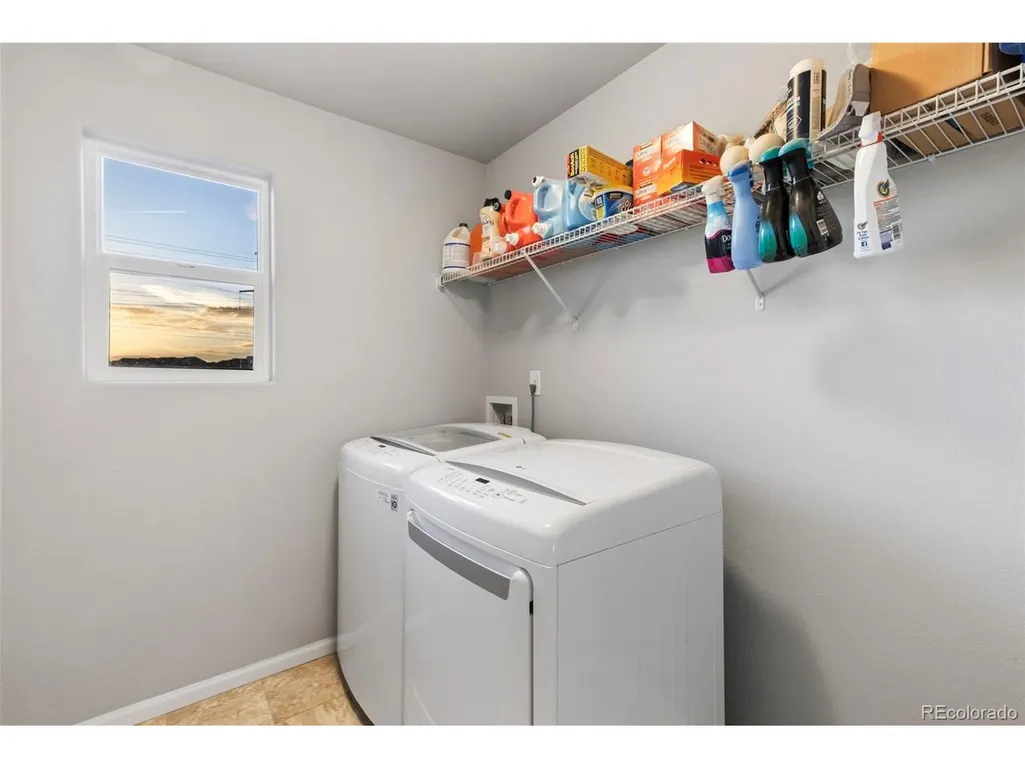
| Appliances | Dishwasher,Refrigerator,Washer,Dryer,Microwave |
| Zoning | RS-6000 |
| Garage Spaces | 3 |
| Patio/Porch Features | Patio |
| Construction Materials | Frame |
| Exclusions | All personal property |
| Year Built | 2018 |
| Levels | Two |
| Property Subtype | Single Family Residence |
| Tax Year | 2024 |
| Accessibility | Level Lot |
| County | El Paso |
| New Construction | No |
| Property Type | Residential |
| HOA | No |
| Energy Efficient | Windows |
| Subdivision Name | Paintbrush Hills |
| Full Baths | 2 |
| Status | Active |
| Directions | From I-25,go East on Woodmen Rd for about 10 1/2 miles,take a left going N on Meridian Rd,take a left on Stapleton Rd,take a right on Owner Ave,then left on Jaggar Way. |
| High School | Falcon |
| City | Peyton |
| High School District | Falcon District 49 |
| MLS Area | Out of Area |
| Elementary School | Bennett Ranch |
| Property Attached Y/N | No |
| Tax Annual Amount | 4067 |
| Middle/Junior High School | Falcon |
| Virtual Tour | https://www.zillow.com/view-imx/2852aa4f-c208-4c35-9910-0baeb4731555?initialViewType=pano |
| Standard Status | Active |
| Expected Active Date | 2026-05-13 |
| AttributionContact | jpberkshirehathaway@gmail.com,719-761-1910 |
Interior Features
| Basement | Crawl Space |
|---|---|
| Fireplace Features | None |
| Above Grade Finished Area | 2050 |
| Half Baths | 1 |
| Total Bedrooms | 4 |
| Room Type | Loft |
| LivingAreaSource | Assessor |
| Total Baths | 3 |
Exterior Features
| Fencing | Fenced |
|---|---|
| Parking Features | Attached |
| Lot Features | Level,Paved |
| Water Source | City,Other |
| Lot Size Area | 12857 |
| Lot Size Acres | 0.3 |
| Waterfront Y/N | No |
Amenities
- Foreclosure
- Views
- Short Sale
- New Construction
- Adult 55+
- Lease To Own
- No HOA Fees
- Furnished
- Primary On Main
- Air Conditioning
- Seller Finance
- Green
- Fixer Upper
- Horse
- Golf
- Fireplace
- Deck
- Garage
- Basement
- Pool
Property vs Single Family Average in 80831
Price
Taxes
Year Built
Visits
 Information deemed reliable but not guaranteed by the MLS. © 2026 Information and Real Estate Services, LLC.
Information source: Information and Real Estate Services, LLC. Provided for limited non-commercial use only under IRES Rules. © Copyright IRES.
The information being provided is for the consumers personal, non-commercial use and may not be used for any purpose other than to identify prospective properties consumer may be interested in purchasing.
The IRES, LLC Data on this
Information deemed reliable but not guaranteed by the MLS. © 2026 Information and Real Estate Services, LLC.
Information source: Information and Real Estate Services, LLC. Provided for limited non-commercial use only under IRES Rules. © Copyright IRES.
The information being provided is for the consumers personal, non-commercial use and may not be used for any purpose other than to identify prospective properties consumer may be interested in purchasing.
The IRES, LLC Data on this
