
Views







Address
14641 E Poundstone Dr, Aurora, CO
Price
$ 470,000
Property Attributes
- MLS#8047768
- TypeSingle Family
- Listing Status Active
- CountyARAPAHOE
- CityAurora
- AreaMetro Denver
- NeighborhoodPioneer Hills
- Zip80015
- StyleContemporary
- Year Built2016
- Taxes$ 4074
- Price$ 470,000
- Bedrooms2
- Full Bathrooms2
- Half Bathrooms2
- Sqr Footage2209
- Lot Size0.07 Acres
Data Source:
Information and Real Estate Services (IRES)
Property Description
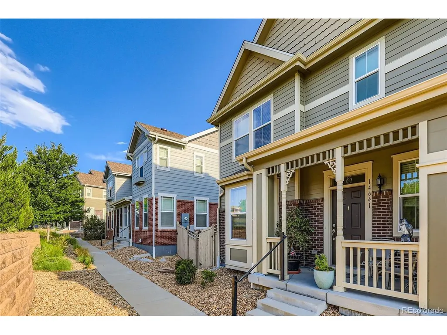
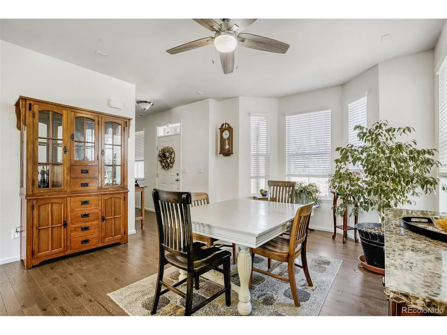
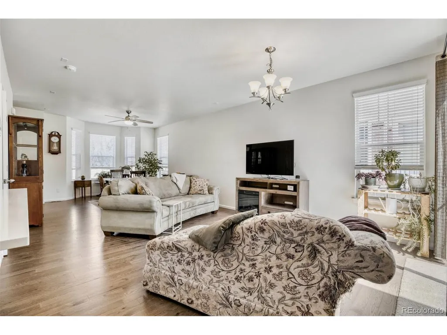
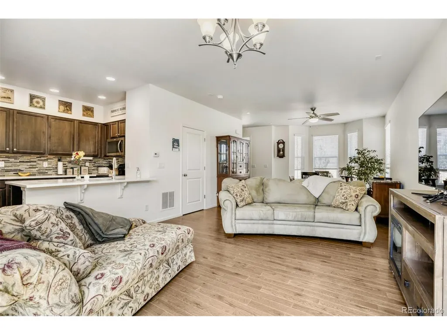
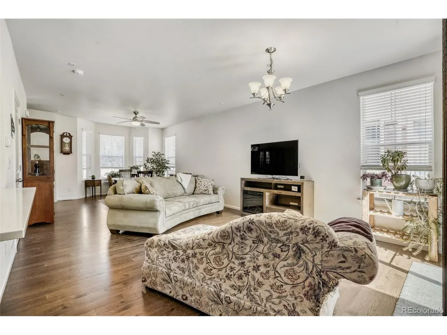
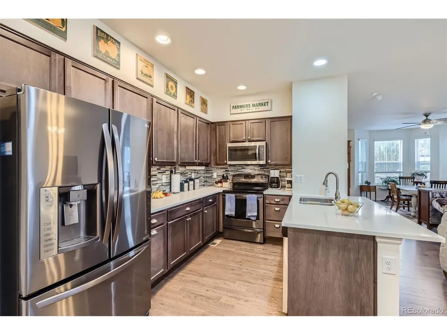
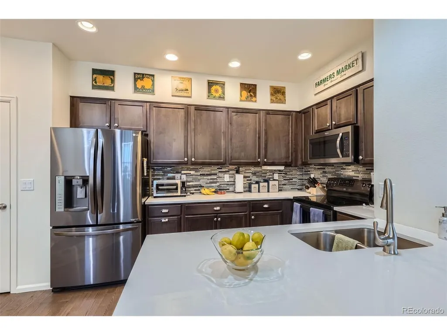
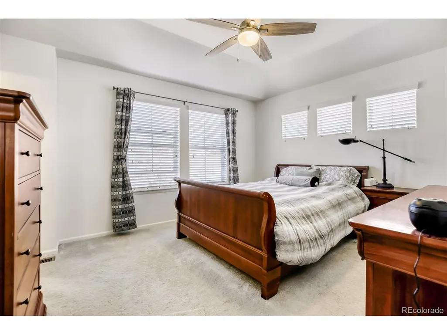
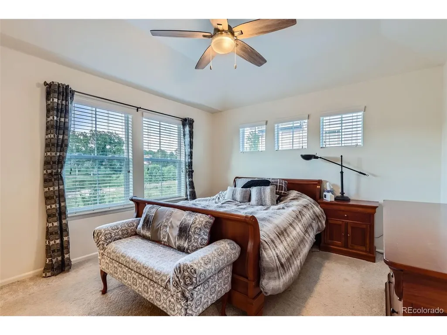
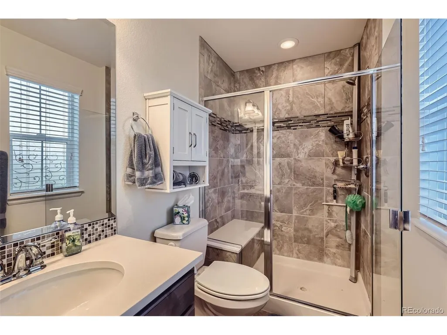
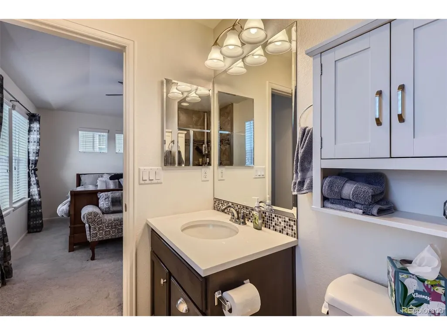
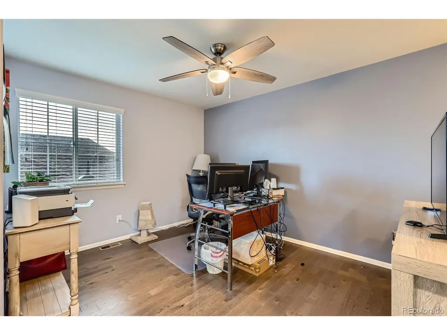
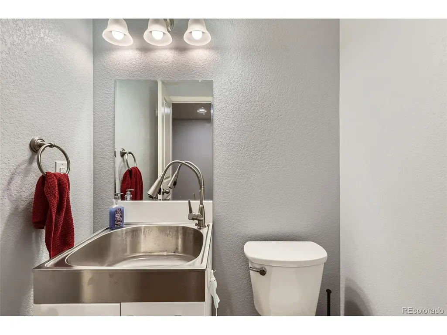
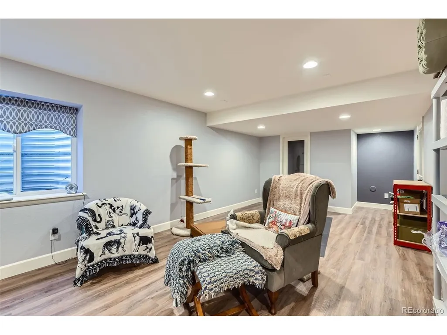
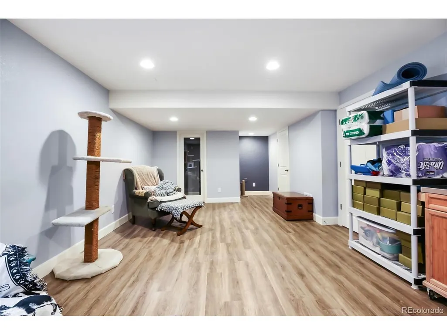
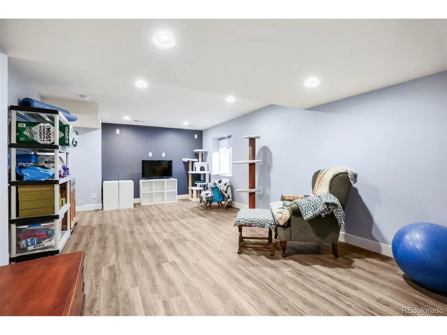
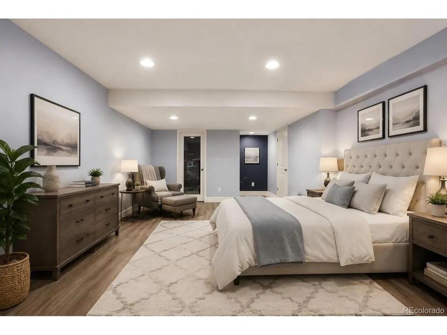
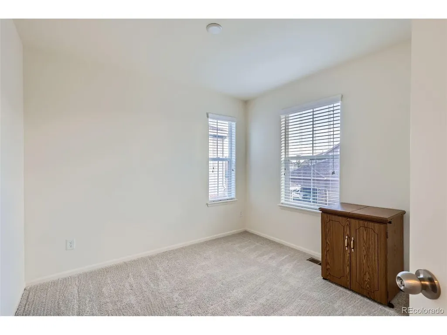
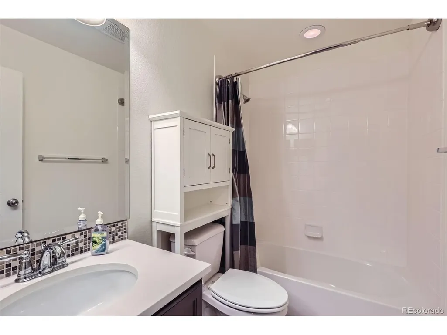
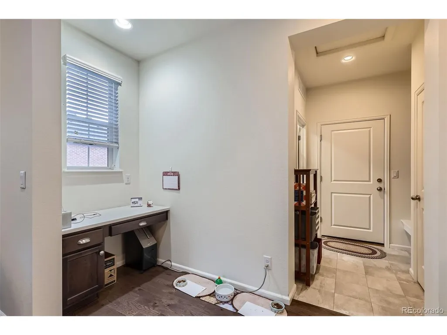
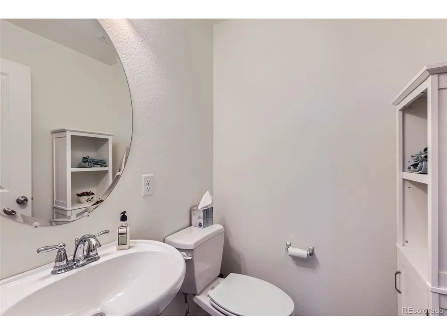
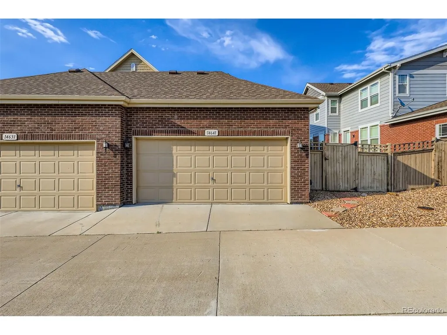
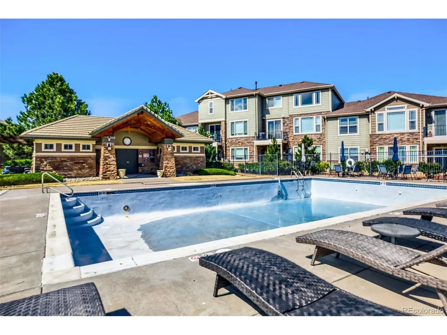
The Best of Both Worlds Starts Here! MORE SPACE. LESS MAINTENANCE. A BETTER WAY TO LIVE. Welcome to Pioneer Hills, one of Southeast Aurora's newer communities, where this beautifully maintained 2016 home delivers the privacy, space, & flexibility buyers expect from a single-family residence-without spending weekends maintaining one. Offering nearly 2,000 fin. sq. ft, this move-in ready home lives much larger than a typical townhome & provides exceptional value with an open floor plan, loft, fin. basement, 4 baths, attached garage, & private outdoor living space. Primary bedroom overlooks open space. The bright, open main level is designed for everyday living/entertaining, while the kitchen, dedicated office nook, loft, & fin. basement create multiple options for today's work-from-home lifestyle. Whether you need a home office, hobby/media room, fitness space, guest retreat, or flexible living area, this home offers substantially more functional space than the bedroom count suggests. Enjoy a private outdoor patio without spending half the day maintaining it. Pioneer Hills' outstanding community amenities includes swimming pool, playground, walking trails, neighborhood green spaces, HOA-managed landscaping, common areas, & select exterior maintenance. Located within the highly sought-after Cherry Creek School District, this convenient S.E. Metro location provides quick access to Parker Road, E-470, Denver Tech Center, medical facilities, Southlands & Cornerstar shopping, grocery stores, restaurants, & everyday services. Outdoor enthusiasts appreciate nearby Cherry Creek State Park for boating, biking, dog walking, morning walks, weekend rides, & year-round recreation. If you've been searching for a newer home with the space of a single-family residence, the convenience of low exterior maintenance, & a true lock & leave lifestyle, this is it! Travel more confidently knowing your low-maintenance home base is waiting for you when you return.
| Elementary School | Middle School | High School |
|---|---|---|
| Sagebrush Elementary School | Laredo Middle School | Smoky Hill High School |
| Price History | |
|---|---|
| 4/23/2026 | Listed $478,500 |
| 7/27/2026 | 2$470,000 |
General Features
| Living Area | 1908 |
|---|---|
| Sewer | Public Sewer |
| Heating | Forced Air |
| Cooling | Central Air,Ceiling Fan(s) |
| Utilities | Natural Gas Available |
| Roof | Composition |
| Appliances | Self Cleaning Oven,Dishwasher,Refrigerator,Microwave,Disposal,Fire Alarm |
| HOA Fee | 95 |
| Garage Spaces | 2 |
| Association Fee Includes | Trash,Snow Removal,Water,Sewer |
| Patio/Porch Features | Patio,Deck |
| Architectural Style | Contemporary |
| Construction Materials | Frame |
| Exclusions | Washer,Dryer,Staging Items,Sellers Personal Property. |
| Pets Allowed | Private Yard |
| Year Built | 2016 |
| View | Plains View |
| Levels | Two |
| Property Subtype | Duplex |
| Tax Year | 2025 |
| Community Features | Clubhouse,Hot Tub,Pool,Playground,Trail(s) |
| HOA Fee 2 | 405 |
| Assoc Fee Paid Per | Monthly |
| County | Arapahoe |
| New Construction | No |
| Property Type | Residential |
| HOA | Yes |
| Energy Efficient | Windows |
| Subdivision Name | Pioneer Hills |
| Full Baths | 1 |
| Status | Active |
| Directions | Parker Road and Quincy,South on Parker past Quincy to E. Crestline Dr. Left on E. Crestline Dr to Dearborn Ct. Left onto E. Poundstone Dr. will bring you to the back of the property. |
| High School | Smoky Hill |
| City | Aurora |
| Association Name | Pioneer Hills Townhomes |
| High School District | Cherry Creek 5 |
| MLS Area | Metro Denver |
| HOA Fee 2 Frequency | Monthly |
| Elementary School | Sagebrush |
| Property Attached Y/N | Yes |
| Tax Annual Amount | 4074 |
| Middle/Junior High School | Laredo |
| MLS Area Minor | Metro19/AUS |
| Virtual Tour | https://www.virtuance.com/listing/14641-e-poundstone-dr-aurora-colorado-1 |
| Structure Type | 1/2 Duplex |
| AssociationName2 | Pioneer Hills Townhomes |
| Builder Name | CalAtlantic Homes |
| Standard Status | Active |
| Expected Active Date | 2026-04-23 |
| AttributionContact | metrodesignrealty@gmail.com,720-936-5785 |
Interior Features
| Interior Amenities | Open Floorplan,Pantry,Walk-In Closet(s) |
|---|---|
| Basement | Partial,Partially Finished,Slab,Built-In Radon,Radon Test Available |
| Window Features | Window Coverings |
| Above Grade Finished Area | 1524 |
| Half Baths | 2 |
| 3/4 Baths | 1 |
| Total Bedrooms | 2 |
| Room Type | Loft |
| LivingAreaSource | Assessor |
| Total Baths | 4 |
Exterior Features
| Fencing | Fenced |
|---|---|
| Parking Features | Attached |
| Lot Features | Abuts Public Open Space,Abuts Private Open Space,House Faces East,Paved |
| Water Source | City |
| Lot Size Area | 3143 |
| Lot Size Acres | 0.07 |
| Waterfront Y/N | No |
Amenities
- Foreclosure
- Views
- Short Sale
- New Construction
- Adult 55+
- Lease To Own
- No HOA Fees
- Furnished
- Primary On Main
- Air Conditioning
- Seller Finance
- Green
- Fixer Upper
- Horse
- Golf
- Fireplace
- Deck
- Garage
- Basement
- Pool
Property vs Single Family Average in 80015
Price
Taxes
Year Built
Visits
 Information deemed reliable but not guaranteed by the MLS. © 2026 Information and Real Estate Services, LLC.
Information source: Information and Real Estate Services, LLC. Provided for limited non-commercial use only under IRES Rules. © Copyright IRES.
The information being provided is for the consumers personal, non-commercial use and may not be used for any purpose other than to identify prospective properties consumer may be interested in purchasing.
The IRES, LLC Data on this
Information deemed reliable but not guaranteed by the MLS. © 2026 Information and Real Estate Services, LLC.
Information source: Information and Real Estate Services, LLC. Provided for limited non-commercial use only under IRES Rules. © Copyright IRES.
The information being provided is for the consumers personal, non-commercial use and may not be used for any purpose other than to identify prospective properties consumer may be interested in purchasing.
The IRES, LLC Data on this
