
Views - Eco Friendly
Address
17121 Kiowa Rd, Nathrop, CO
Price
$ 1,750,000
Property Attributes
- MLS#8079636
- TypeSingle Family
- Listing Status Active
- CountyCHAFFEE
- CityNathrop
- NeighborhoodMesa Antero Estates
- Zip81236
- StyleChalet
- Year Built2008
- Taxes$ 4455
- Price$ 1,750,000
- Bedrooms4
- Full Bathrooms3
- Half Bathrooms0
- Sqr Footage4070
- Lot Size35.34 Acres
Data Source:
Information and Real Estate Services (IRES)
Property Description
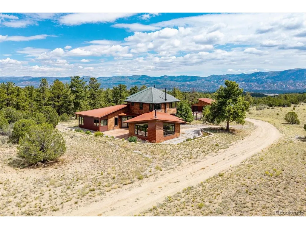
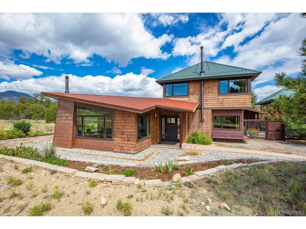
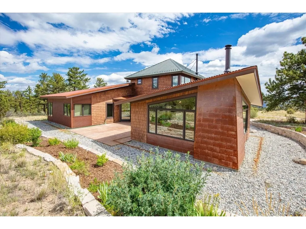
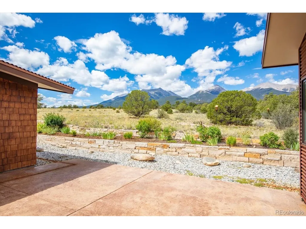
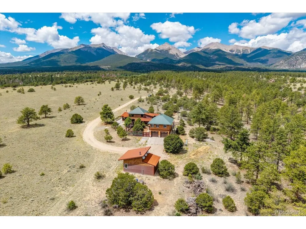
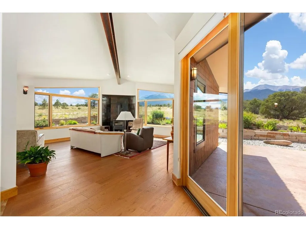
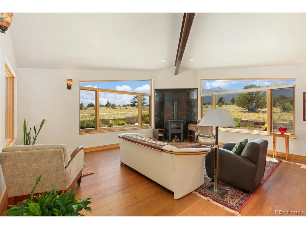
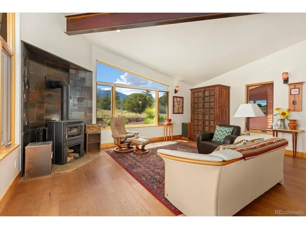
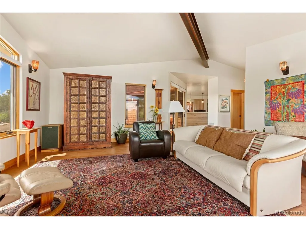
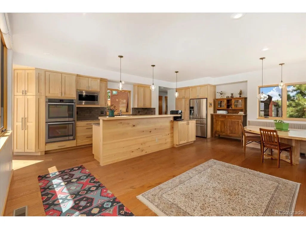
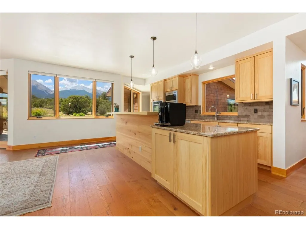
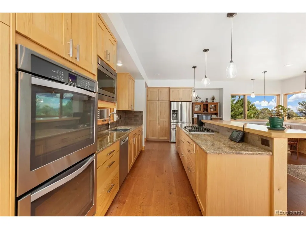
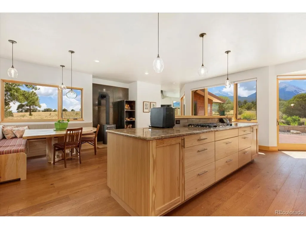
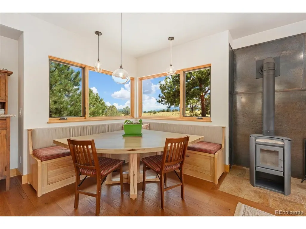
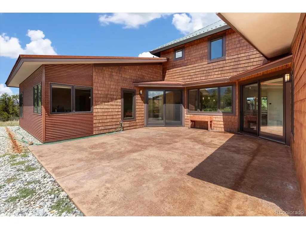
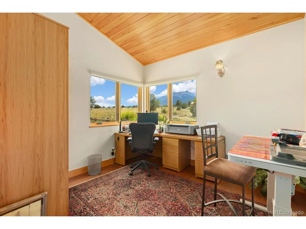
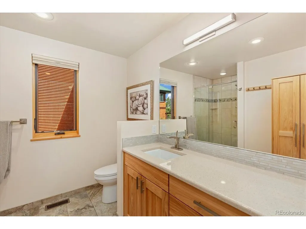
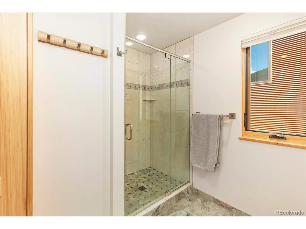
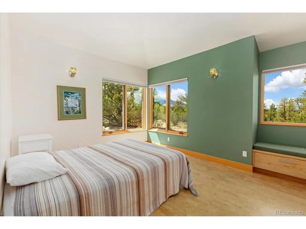
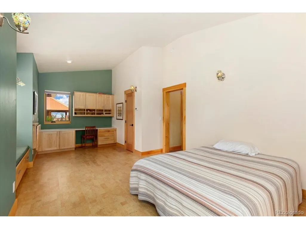
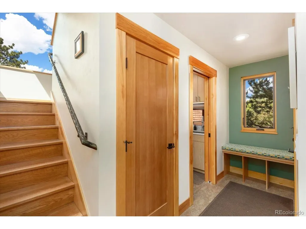
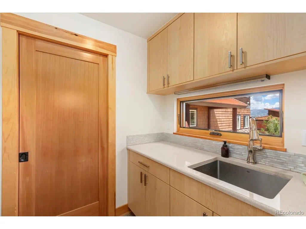
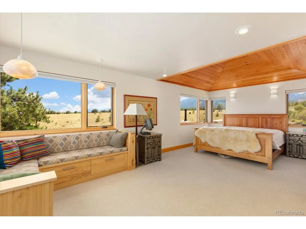
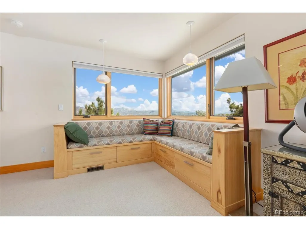
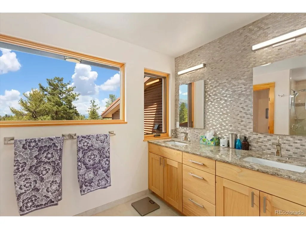
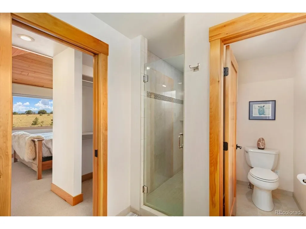
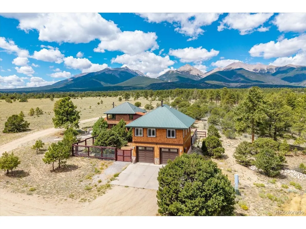
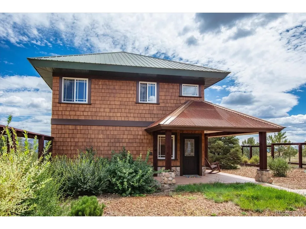
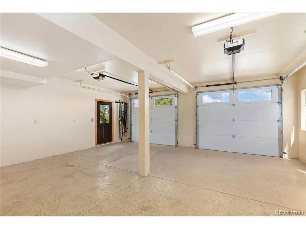
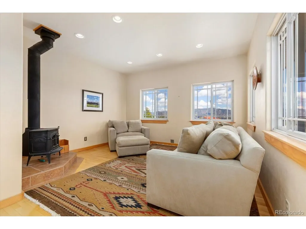
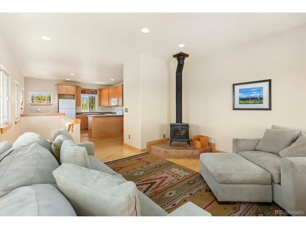
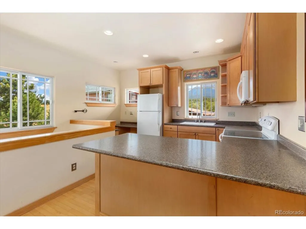
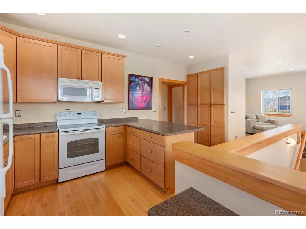
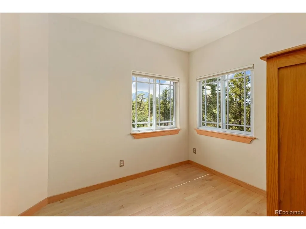
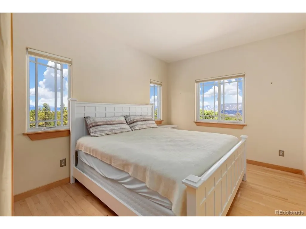
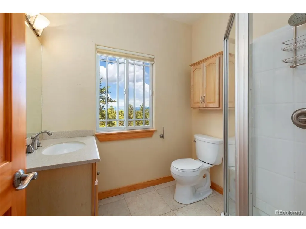
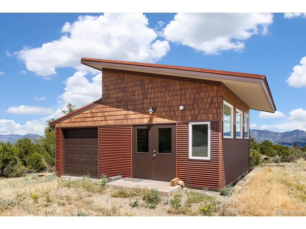
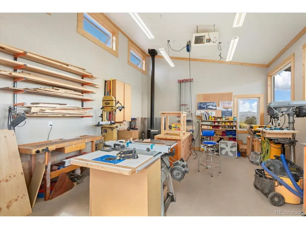
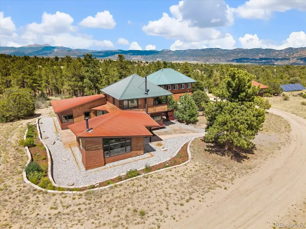
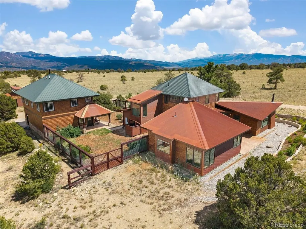
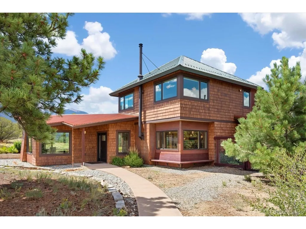
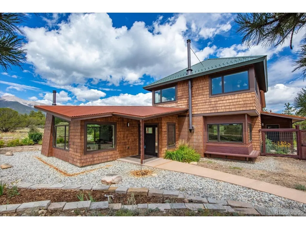
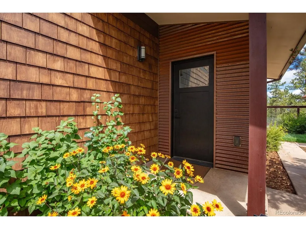
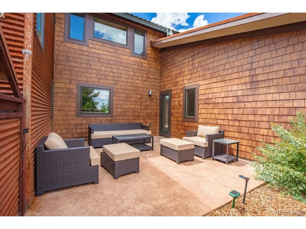
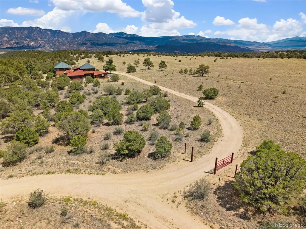
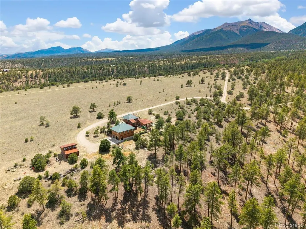
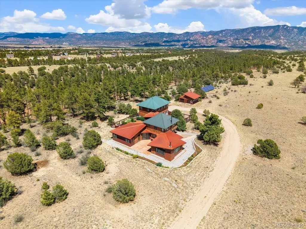
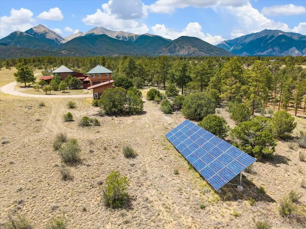
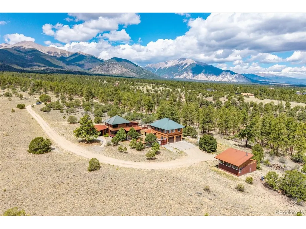
Set on 35.34 private acres in Mesa Antero Estates, this extraordinary custom mountain residence was designed by Barrett Studio Architects to embrace its remarkable setting, with unobstructed views spanning the Collegiate Peaks, Sawatch Range, Arkansas Hills, Mosquito Range, Buffalo Peaks, and Arkansas River Valley. Thoughtful passive solar design and energy efficient Structural Insulated Panel construction complement a home where expansive windows bring mountain scenery and abundant natural light into nearly every room. The dramatic living room features vaulted ceilings, hardwood floors, several wood stoves, and walls of glass. Designed for gathering and entertaining, the spacious kitchen offers custom hickory cabinetry, quartz countertops, abundant storage and workspace, double ovens, gas cooktop, stainless appliances, and generous custom window seating overlooking the surrounding landscape. The private upper level primary suite captures 360 degree views and features vaulted tongue and groove ceiling detail, dual walk-in closets, built in window seating, and an ensuite bath with radiant floor heat. Outdoor living is equally exceptional with multiple patios, a private fenced courtyard, custom stonework, and extensive forest health and fire mitigation work throughout the property. A detached oversized two car garage is topped by a 1,025 square foot guest house with bedroom, office, kitchen, living room, 3/4 bath, and wood stove. A separate heated 520 square foot workshop provides additional space for projects and equipment. A seller owned 10 kW solar array, generator with transfer switch, private well, septic, standing seam metal roofing, Hardie board siding, and stone accents complete this exceptional Colorado retreat. For those seeking additional acreage and privacy, the contiguous 42.24 acre parcel is also offered separately, creating the opportunity to assemble nearly 78 acres.
| Elementary School | Middle School | High School |
|---|---|---|
| Avery Parsons Elementary School | Buena Vista Middle School | Buena Vista High School |
| Price History | |
|---|---|
| 8/15/2026 | Listed $1,750,000 |
General Features
| Living Area | 4070 |
|---|---|
| Sewer | Septic Tank |
| Heating | Heat Pump,Baseboard,Radiant,Electronic Air Filter |
| Utilities | Electricity Available,Propane |
| Roof | Metal |
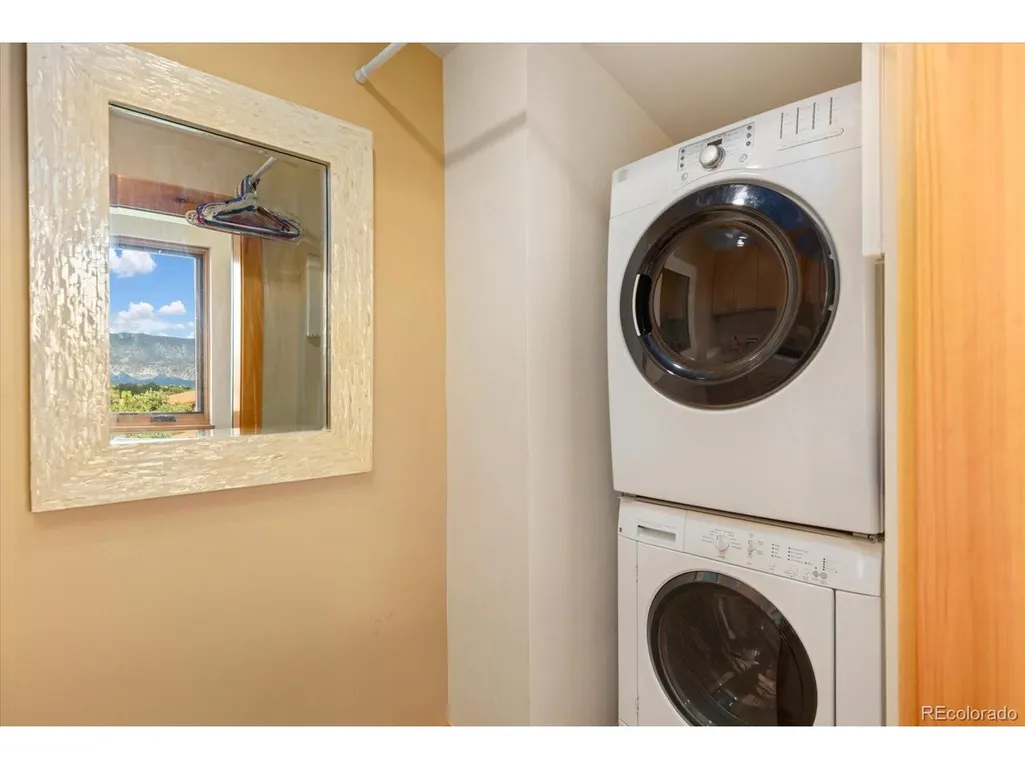
| Appliances | Dishwasher,Refrigerator,Washer,Dryer,Microwave |
| Zoning | Agriculture/Ranching (AR) |
| Garage Spaces | 2 |
| Patio/Porch Features | Patio |
| Architectural Style | Chalet |
| Construction Materials | Frame,Other |
| Exclusions | Seller's personal Property - All furnishings negotiable |
| Year Built | 2008 |
| View | Mountain(s),Hills,Plains View |
| Levels | Two |
| Property Subtype | Single Family Residence |
| Tax Year | 2025 |
| Accessibility | Level Lot |
| County | Chaffee |
| New Construction | No |
| Property Type | Residential |
| HOA | No |
| Subdivision Name | Mesa Antero Estates |
| Status | Active |
| Directions | Google Maps will take you directly to the property. |
| High School | Buena Vista |
| City | Nathrop |
| High School District | Buena Vista R-31 |
| MLS Area | Out of Area |
| Elementary School | Avery Parsons |
| Property Attached Y/N | No |
| Tax Annual Amount | 4455 |
| Middle/Junior High School | Buena Vista |
| Standard Status | Active |
| Expected Active Date | 2026-08-15 |
| AttributionContact | post@firstcolorado.com,719-539-6682 |
Interior Features
| Interior Amenities | Cathedral Ceiling(s),Open Floorplan,Pantry,Walk-In Closet(s),Sauna,Kitchen Island |
|---|---|
| Fireplace Features | Free Standing,Two or More,Living Room,Family Room,Dining Room |
| Above Grade Finished Area | 3445 |
| 3/4 Baths | 3 |
| Total Bedrooms | 4 |
| LivingAreaSource | Assessor |
| Total Baths | 3 |
Exterior Features
| Exterior Amenities | Oversized Garage |
|---|---|
| Fencing | Partial |
| Parking Features | Detached |
| Lot Features | Level,Outbuildings,House Faces South |
| Water Source | Well |
| Lot Size Area | 1539410 |
| Lot Size Acres | 35.34 |
| Road Surface Type | Dirt,Gravel |
| Waterfront Y/N | No |
| Road Frontage Type | Privately Maintained |
Amenities
- Foreclosure
- Views
- Short Sale
- New Construction
- Adult 55+
- Lease To Own
- No HOA Fees
- Furnished
- Primary On Main
- Air Conditioning
- Seller Finance
- Green
- Fixer Upper
- Horse
- Golf
- Fireplace
- Deck
- Garage
- Basement
- Pool
Property vs Single Family Average in 81236
Price
Taxes
Year Built
Visits
 Information deemed reliable but not guaranteed by the MLS. © 2026 Information and Real Estate Services, LLC.
Information source: Information and Real Estate Services, LLC. Provided for limited non-commercial use only under IRES Rules. © Copyright IRES.
The information being provided is for the consumers personal, non-commercial use and may not be used for any purpose other than to identify prospective properties consumer may be interested in purchasing.
The IRES, LLC Data on this
Information deemed reliable but not guaranteed by the MLS. © 2026 Information and Real Estate Services, LLC.
Information source: Information and Real Estate Services, LLC. Provided for limited non-commercial use only under IRES Rules. © Copyright IRES.
The information being provided is for the consumers personal, non-commercial use and may not be used for any purpose other than to identify prospective properties consumer may be interested in purchasing.
The IRES, LLC Data on this
