
Views - Primary on Main


Address
99 Bradburn Rd, Cotopaxi, CO
Price
$ 4,450,000
Property Attributes
- MLS#8143648
- TypeSingle Family
- Listing Status Active
- CountyFREMONT
- CityCotopaxi
- NeighborhoodRancho Bendito
- Zip81223
- StyleIn-Law Area,Chalet,Contemporary
- Year Built2004
- Taxes$ 2605
- Price$ 4,450,000
- Bedrooms3
- Full Bathrooms3
- Half Bathrooms1
- Sqr Footage4474
- Lot Size411 Acres
Data Source:
Information and Real Estate Services (IRES)
Property Description
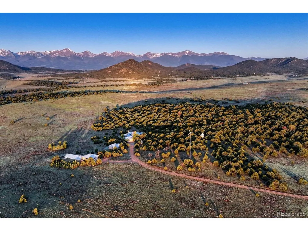
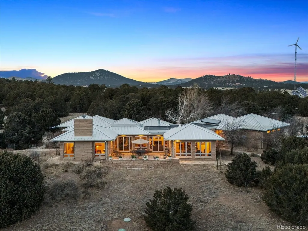
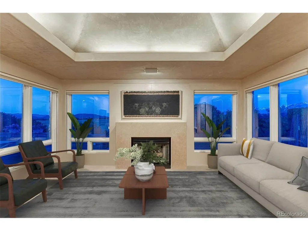
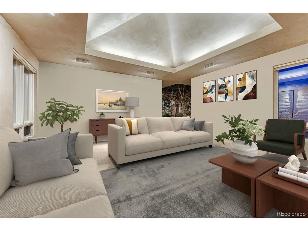
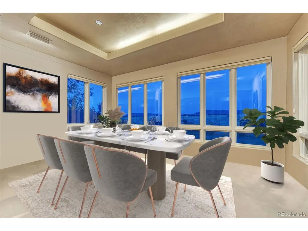
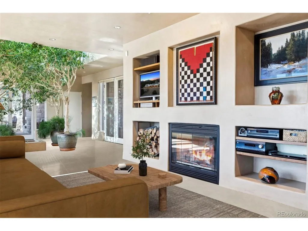
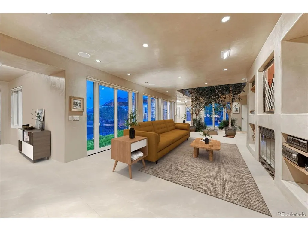
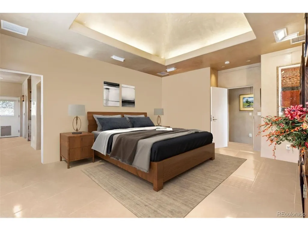
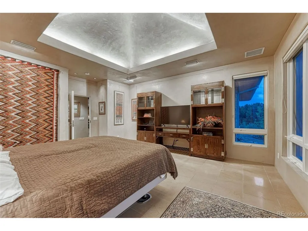
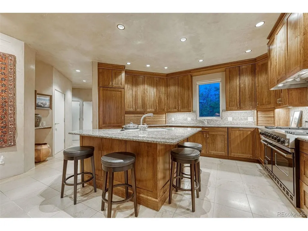
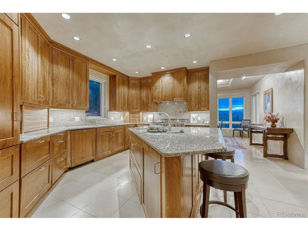
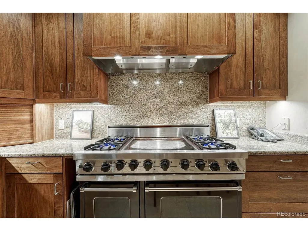
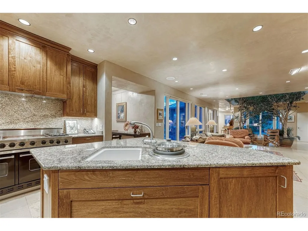
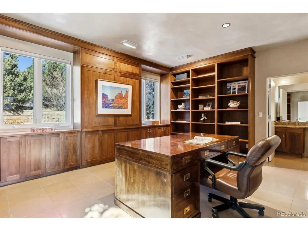
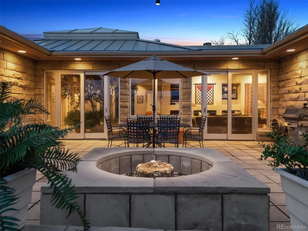
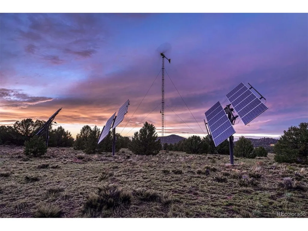
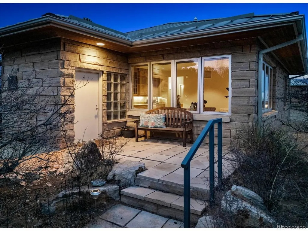
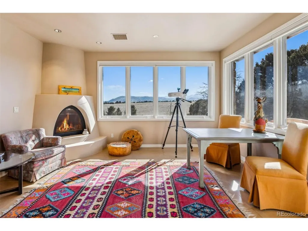
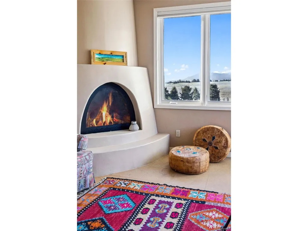
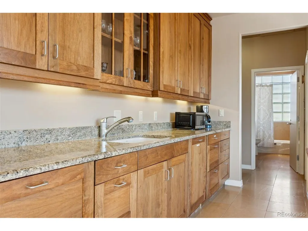
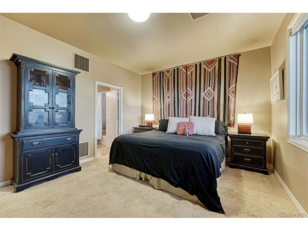
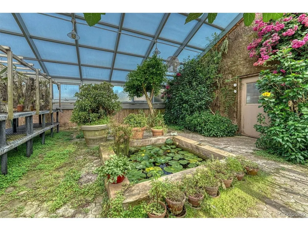
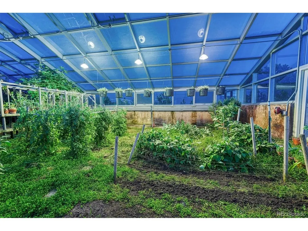
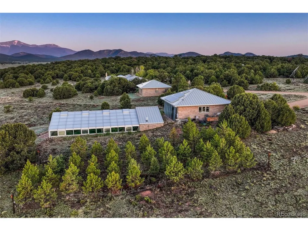
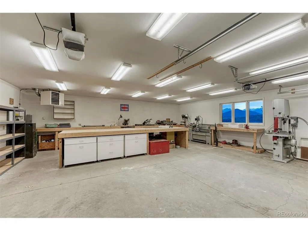
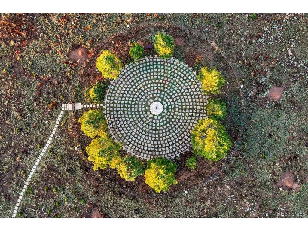
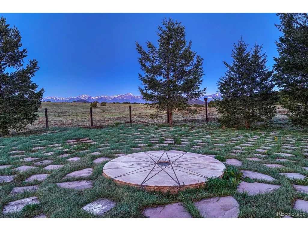
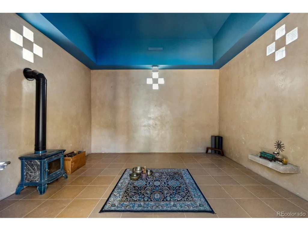
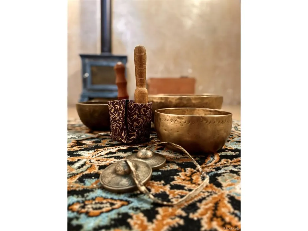
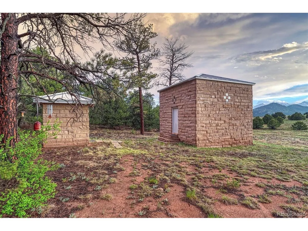
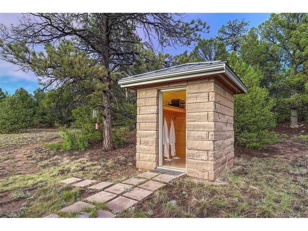
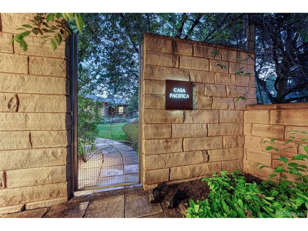
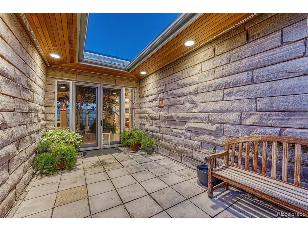
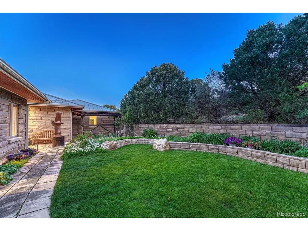
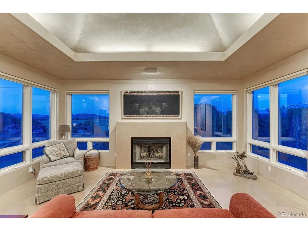
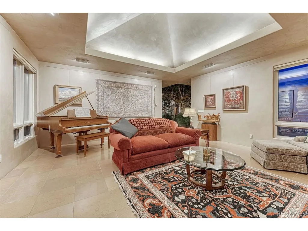
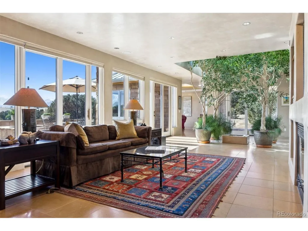
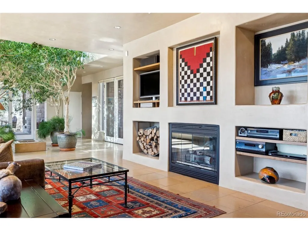
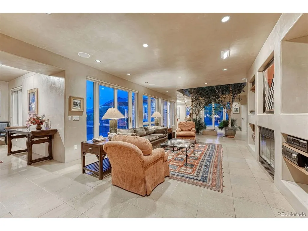
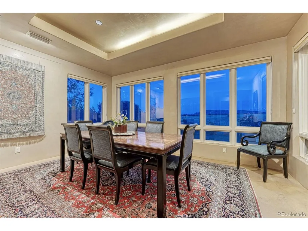
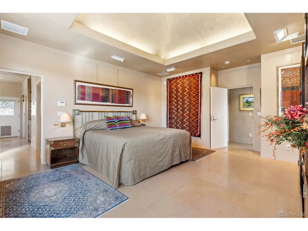
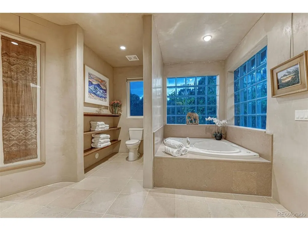
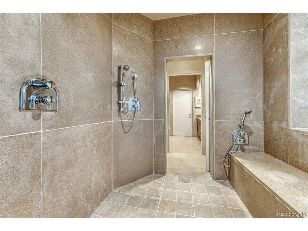
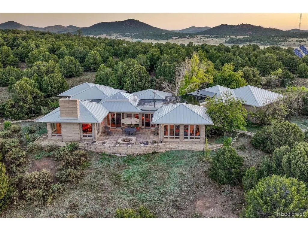
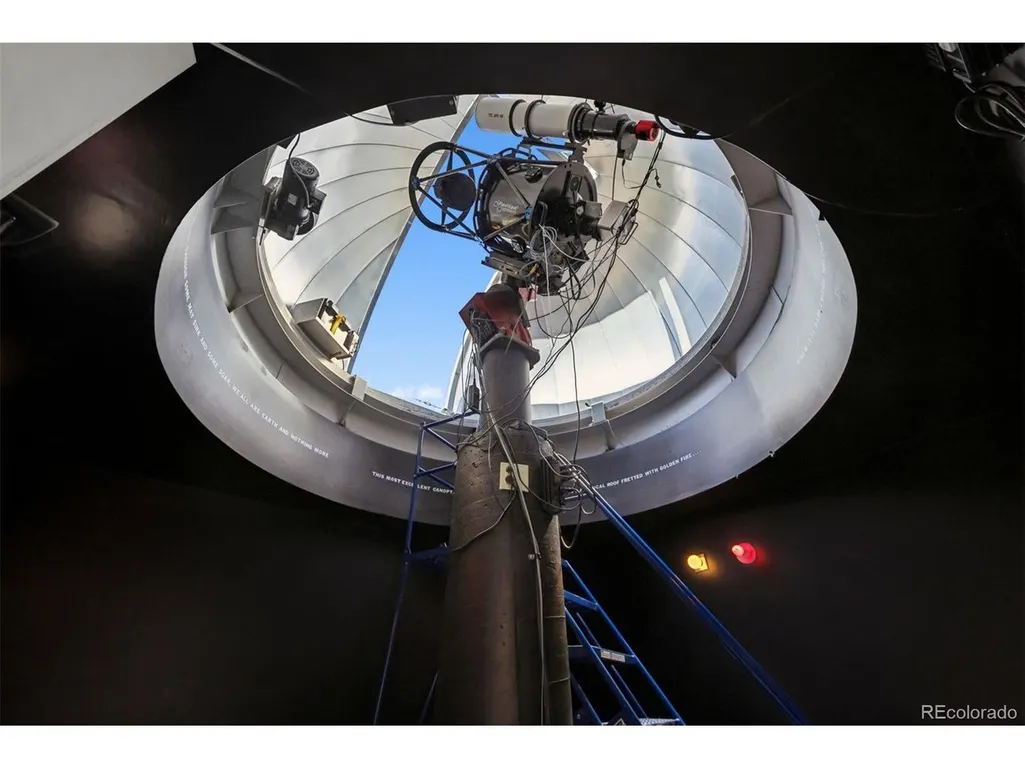
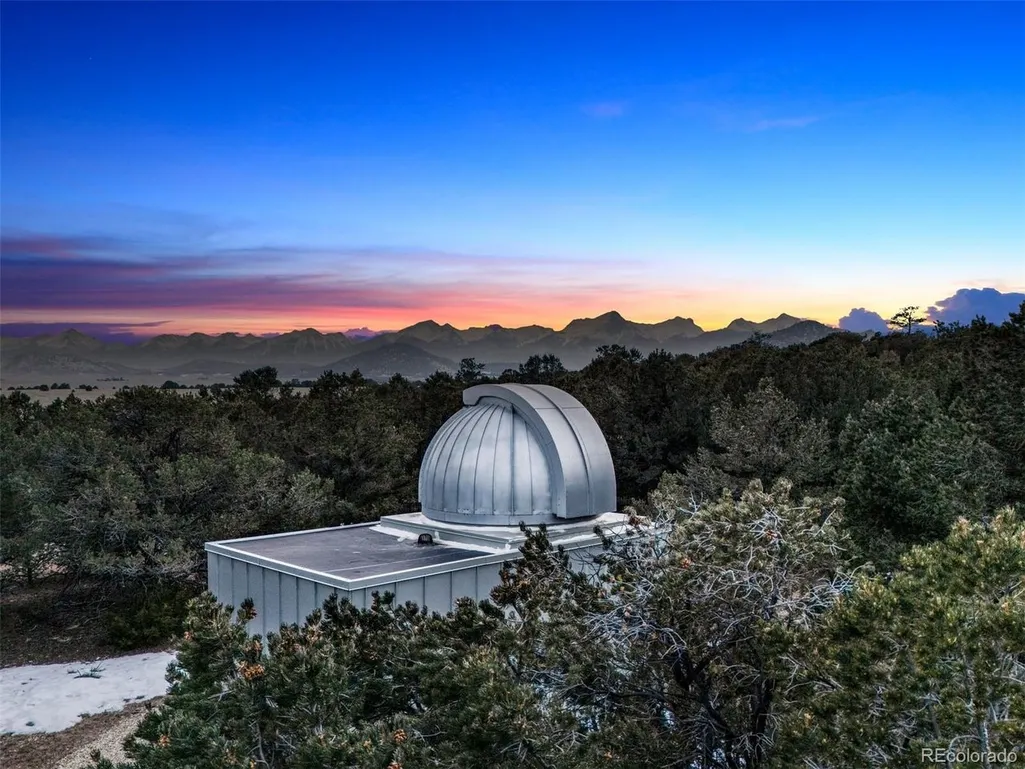
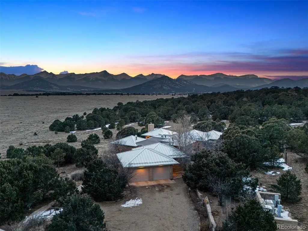
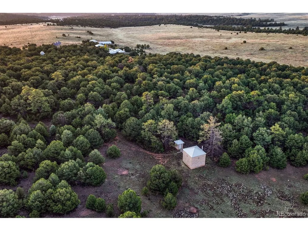
Welcome to an extraordinary 411-acre sanctuary in Cotopaxi, Colorado-set amidst sweeping, unobstructed views and surrounded by the majestic Sangre de Cristo Mountains. Conceived, designed, and built as the personal residence of a renowned architect, this one-of-a-kind estate is a masterwork of intentional living, where refined design, self-sufficiency, and natural beauty converge. The 3,210-square-foot main residence showcases exceptional craftsmanship, offering 3 bedrooms & 3.5 baths, radiant in-floor heating, and two fireplaces convertible between gas and wood. Hand-laid New Mexico sandstone and artisan plaster walls create a timeless elegance that blends seamlessly with the landscape, while the chef's kitchen features a Viking range, Sub-Zero refrigeration, granite countertops, custom cabinetry, and a built-in Kohler steamer pot-filler-ideal for both entertaining and everyday luxury. Designed for independence, the estate is powered by solar and wind energy with a backup generator. A separate 1,800-square-foot casita with 3 bedrooms and 1 bath provides a private retreat for guests or caretakers. The land itself is a living extension of the home, with a heated subterranean greenhouse for year-round cultivation, outdoor gardens, and a thriving pine nursery, while meadows and forested hills offer abundant wildlife and ever-changing vistas. A European-style labyrinth and meditation chapel create space for reflection, and the observatory offers exceptional stargazing within a designated Dark Skies community. Additional amenities include a finished, heated workshop & garage for multiple vehicles, along with a private well & septic system. Ability to Build. Protected by a conservation trust and bordered by public lands, this estate ensures lasting privacy and a deep connection to the land-an extraordinary opportunity for a legacy property, private retreat, or wellness destination, and a true living work of art. Come for the mountains. Stay for the stars. Live in wonder.
| Elementary School | Middle School | High School |
|---|---|---|
| Cotopaxi Elementary School | Cotopaxi Middle School | Cotopaxi High School |
| Price History | |
|---|---|
| 4/29/2026 | Listed $4,450,000 |
General Features
| Living Area | 3450 |
|---|---|
| Sewer | Septic Tank |
| Heating | Forced Air,Radiant |
| Cooling | Central Air,Wall/Window Unit(s) |
| Utilities | Electricity Available,Propane |
| Roof | Metal,Other |
| Appliances | Self Cleaning Oven,Double Oven,Dishwasher,Refrigerator,Washer,Dryer,Microwave,Freezer,Water Purifier Owned,Disposal,Fire Alarm |
| Zoning | Ag |
| Garage Spaces | 7 |
| Patio/Porch Features | Patio |
| Architectural Style | In-Law Area,Chalet,Contemporary |
| Construction Materials | Frame,Stone |
| Exclusions | Negotiable,with some items of personal property not. |
| Year Built | 2004 |
| View | Mountain(s),Hills,Plains View |
| Levels | One |
| Property Subtype | Mixed Use |
| Tax Year | 2023 |
| Accessibility | Level Lot,No Stairs |
| County | Fremont |
| New Construction | No |
| Property Type | Residential |
| HOA | No |
| Energy Efficient | Solar Hot Water,Windows,High Efficiency Furnace,Thermostat |
| Subdivision Name | Rancho Bendito |
| Possible Use | Farm,Business |
| Full Baths | 3 |
| Status | Active |
| Directions | From Colorado Springs travel West on Hwy 115; West on Hwy 50; Pass Royal Gorge and turn Left onto CR 3; Call Listing Agent for final directions. |
| High School | Cotopaxi |
| City | Cotopaxi |
| High School District | Cotopaxi RE-3 |
| MLS Area | Out of Area |
| Elementary School | Cotopaxi |
| Property Attached Y/N | No |
| Tax Annual Amount | 2605 |
| Middle/Junior High School | Cotopaxi |
| Virtual Tour | https://u.listvt.com/mls/243312021 |
| Builder Name | Custom |
| Standard Status | Active |
| Expected Active Date | 2026-04-29 |
| AttributionContact | Eve.CoursonREALTOR@gmail.com,719-663-1165 |
Interior Features
| Interior Amenities | Eat-in Kitchen,Cathedral Ceiling(s),Open Floorplan,Pantry,Walk-In Closet(s),Skylights,Kitchen Island,Central Vacuum |
|---|---|
| Basement | Slab |
| Fireplace Features | Two or More,Gas,Living Room,Family Room,Great Room |
| Window Features | Skylight(s),Window Coverings |
| Above Grade Finished Area | 3450 |
| Half Baths | 1 |
| Total Bedrooms | 3 |
| LivingAreaSource | Assessor |
| Total Baths | 4 |
| Power Production Type | 1 |
Exterior Features
| Exterior Amenities | Sprinkler System,Heated Garage,Oversized Garage,Tandem Garage |
|---|---|
| Fencing | Fenced,Dog Run/Kennel |
| Parking Features | Attached |
| Lot Features | Wooded,Deciduous Trees,Level,Rolling Lot,Abuts Public Open Space,Meadow,Outbuildings,Xeriscape,Paved,Gutters,Mineral Rights Excluded |
| Water Source | Well |
| Lot Size Area | 17903160 |
| Lot Size Acres | 411 |
| Road Surface Type | Gravel |
| Waterfront Y/N | No |
| Road Frontage Type | Privately Maintained,Security Gate |
| Horse Amenities | Horse(s) Allowed,Pasture |
Amenities
- Foreclosure
- Views
- Short Sale
- New Construction
- Adult 55+
- Lease To Own
- No HOA Fees
- Furnished
- Primary On Main
- Air Conditioning
- Seller Finance
- Green
- Fixer Upper
- Horse
- Golf
- Fireplace
- Deck
- Garage
- Basement
- Pool
Property vs Single Family Average in 81223
Price
Taxes
Year Built
Visits
 Information deemed reliable but not guaranteed by the MLS. © 2026 Information and Real Estate Services, LLC.
Information source: Information and Real Estate Services, LLC. Provided for limited non-commercial use only under IRES Rules. © Copyright IRES.
The information being provided is for the consumers personal, non-commercial use and may not be used for any purpose other than to identify prospective properties consumer may be interested in purchasing.
The IRES, LLC Data on this
Information deemed reliable but not guaranteed by the MLS. © 2026 Information and Real Estate Services, LLC.
Information source: Information and Real Estate Services, LLC. Provided for limited non-commercial use only under IRES Rules. © Copyright IRES.
The information being provided is for the consumers personal, non-commercial use and may not be used for any purpose other than to identify prospective properties consumer may be interested in purchasing.
The IRES, LLC Data on this
