
Eco Friendly
Address
1345 Sable Blvd, Aurora, CO
Price
$ 750,000
Property Attributes
- MLS#8704762
- TypeSingle Family
- Listing Status Active
- CountyARAPAHOE
- CityAurora
- AreaMetro Denver
- NeighborhoodChambers Heights multi-family
- Zip80011
- Style
- Year Built1973
- Taxes$ 4237
- Price$ 750,000
- Bedrooms6
- Full Bathrooms6
- Half Bathrooms0
- Sqr Footage4440
- Lot Size0.19 Acres
Data Source:
Information and Real Estate Services (IRES)
Property Description
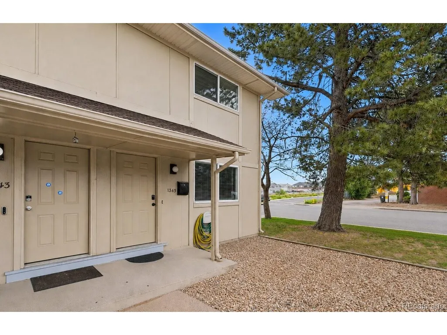
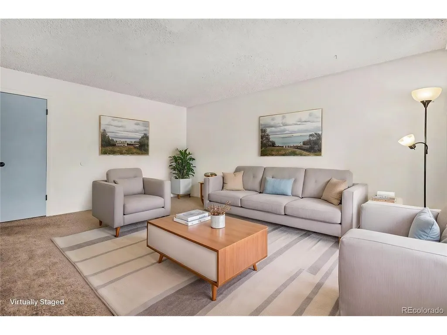
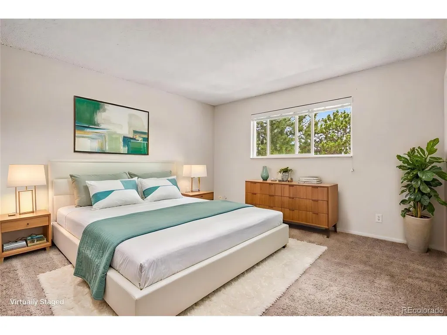
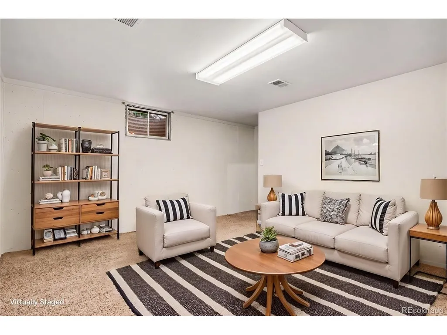
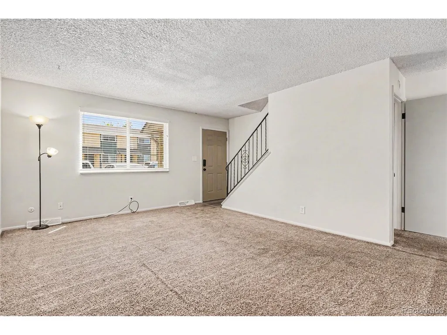
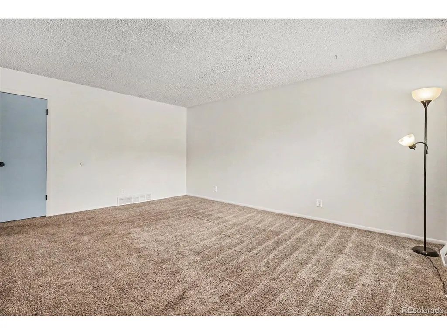
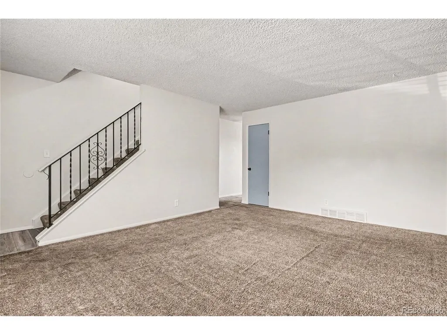
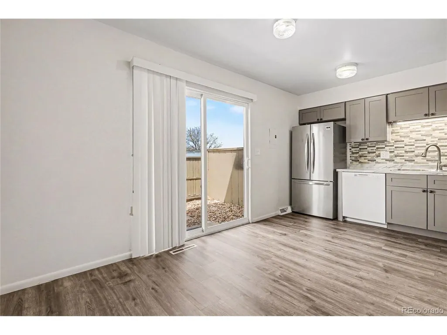
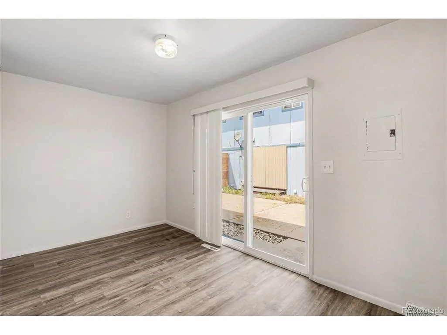
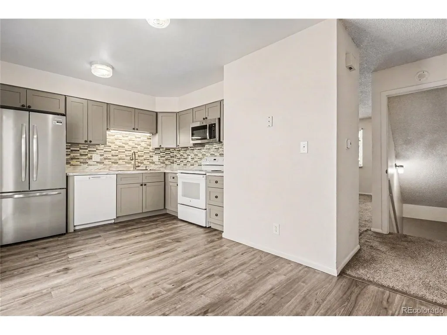
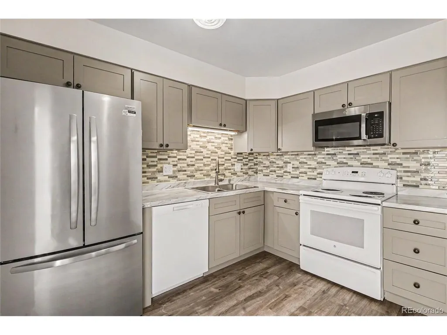
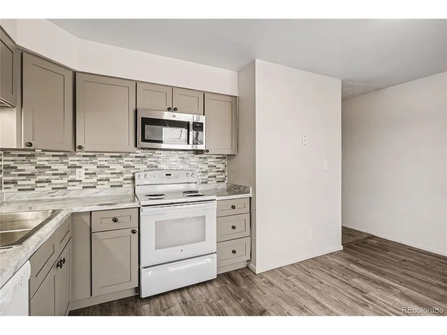
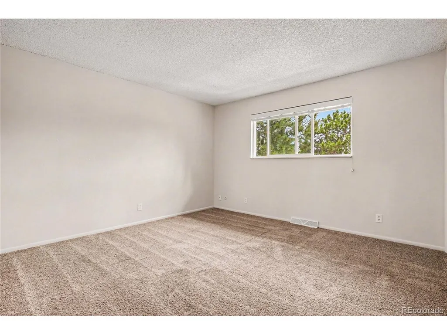
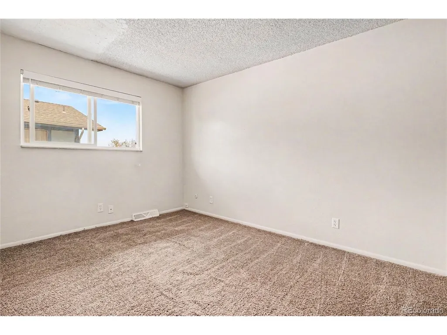
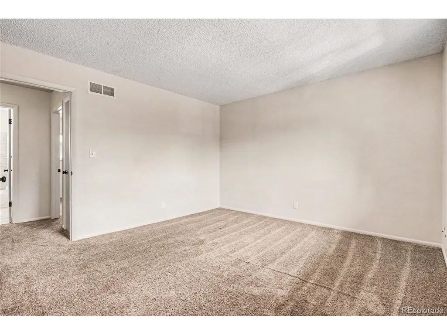
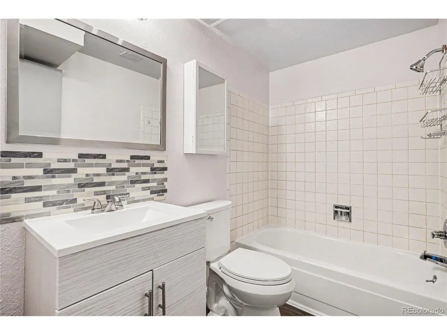
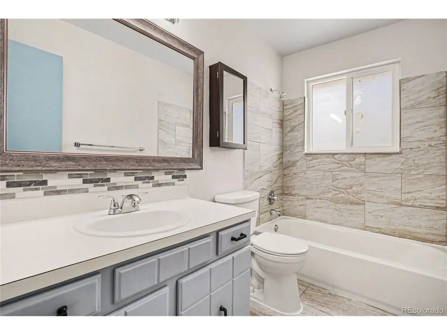
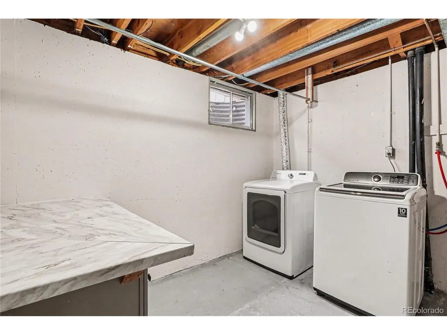
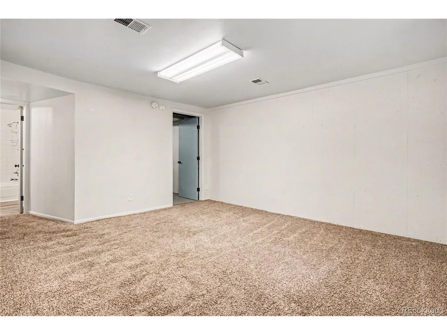
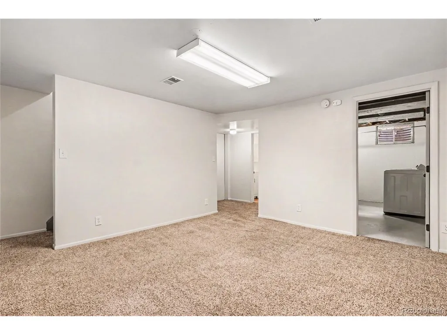
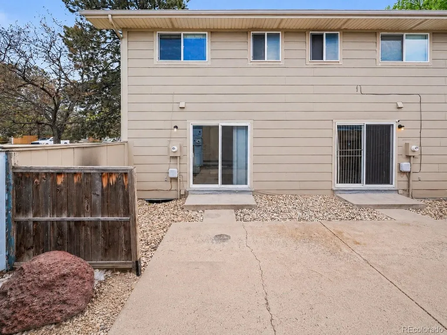
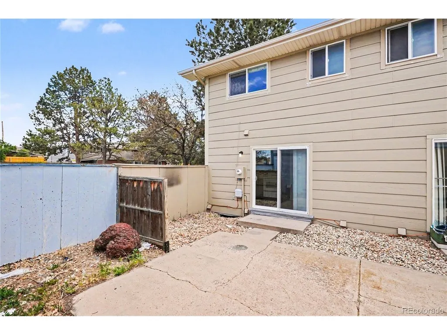
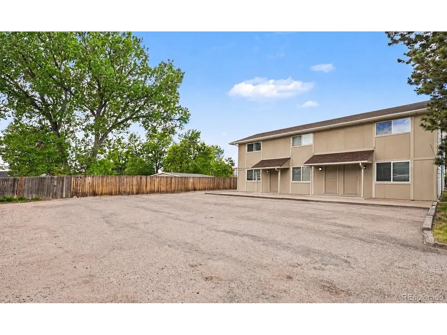
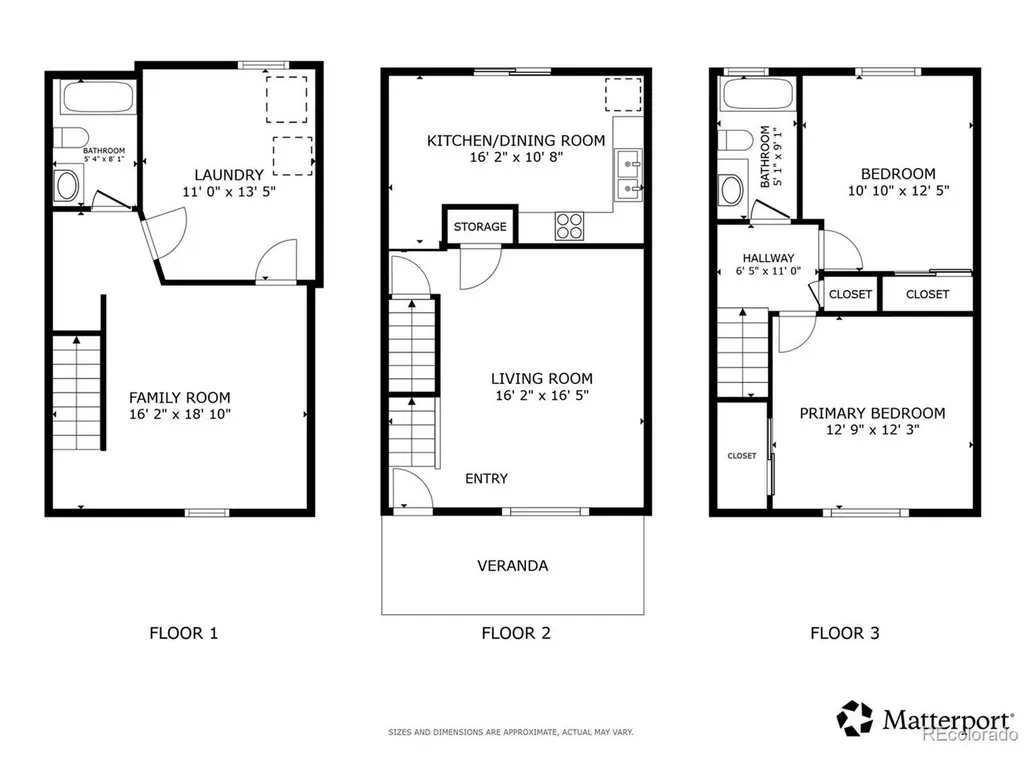
Unlock an exceptional real estate opportunity in Aurora's highly accessible Chambers Heights neighborhood. This well-maintained residential income triplex (1341-1345) offers a rare combination of immediate rental income and strong equity potential. Unit #1345 is fully remodeled and move-in ready for an owner-occupant or premium tenant, while the other 2 units (1341, 1343) provide reliable cash flow with a tenant in place through May 2027. The updated Unit #1345 spans three finished levels. The main floor features a large, sunny living room that flows into a modern kitchen and dining area with quartz countertops and sliding doors leading to a private backyard patio space. Upstairs, you'll find two spacious bedrooms and a full bath, while the finished basement adds flexible living space with a large family room, second full bath, and utilities/storage area. Each unit also includes washer and dryer hookups with appliances included. The property features a paved parking lot with two dedicated spaces per unit, plus additional off-street parking. Chambers Heights offers an ideal urban-suburban mix with nearby parks, playgrounds, schools, and quick access to the Town Center of Aurora, making this triplex an excellent addition to an investment portfolio or a perfect house-hack opportunity.
| Elementary School | Middle School | High School |
|---|---|---|
| Elkhart Elementary School | East Middle School | Hinkley High School |
| Price History | |
|---|---|
| 5/19/2026 | Listed $750,000 |
General Features
| Living Area | 4440 |
|---|---|
| Sewer | Public Sewer |
| Heating | Forced Air |
| Cooling | Central Air |
| Utilities | Electricity Available,Cable Available |
| Roof | Fiberglass |
| Appliances | Dishwasher,Refrigerator,Washer,Dryer,Microwave,Disposal |
| Garage Spaces | 6 |
| Patio/Porch Features | Patio |
| Construction Materials | Frame,Wood Siding,Concrete |
| Exclusions | Sellers and Tenants personal property |
| Year Built | 1973 |
| Levels | Two |
| Tax Year | 2025 |
| Accessibility | Level Lot |
| County | Arapahoe |
| New Construction | No |
| Property Type | Residential |
| HOA | No |
| Energy Efficient | Solar Hot Water,Windows,Storm Window,High Efficiency Furnace |
| Subdivision Name | Chambers Heights multi-family |
| Full Baths | 6 |
| Status | Active |
| High School | Hinkley |
| City | Aurora |
| High School District | Adams-Arapahoe 28J |
| MLS Area | Metro Denver |
| Green Building Verification Type | 1 |
| Elementary School | Elkhart |
| Property Attached Y/N | Yes |
| Tax Annual Amount | 4237 |
| Middle/Junior High School | East |
| MLS Area Minor | Metro15/AUN |
| Virtual Tour | https://my.matterport.com/show/?m=tNXFt3AWz7u&mls=1 |
| Standard Status | Active |
| Expected Active Date | 2026-05-19 |
| AttributionContact | Jennifer.conti@redfin.com,720-629-5022 |
Interior Features
| Basement | Partially Finished |
|---|---|
| Above Grade Finished Area | 2960 |
| Total Bedrooms | 6 |
| LivingAreaSource | Assessor |
| Total Baths | 6 |
Exterior Features
| Fencing | Partial |
|---|---|
| Parking Features | Off Street |
| Lot Features | Level,Abuts Private Open Space,House Faces East |
| Water Source | City |
| Lot Size Area | 8320 |
| Lot Size Acres | 0.19 |
| Waterfront Y/N | No |
Amenities
- Foreclosure
- Views
- Short Sale
- New Construction
- Adult 55+
- Lease To Own
- No HOA Fees
- Furnished
- Primary On Main
- Air Conditioning
- Seller Finance
- Green
- Fixer Upper
- Horse
- Golf
- Fireplace
- Deck
- Garage
- Basement
- Pool
Property vs Single Family Average in 80011
Price
Taxes
Year Built
Visits
 Information deemed reliable but not guaranteed by the MLS. © 2026 Information and Real Estate Services, LLC.
Information source: Information and Real Estate Services, LLC. Provided for limited non-commercial use only under IRES Rules. © Copyright IRES.
The information being provided is for the consumers personal, non-commercial use and may not be used for any purpose other than to identify prospective properties consumer may be interested in purchasing.
The IRES, LLC Data on this
Information deemed reliable but not guaranteed by the MLS. © 2026 Information and Real Estate Services, LLC.
Information source: Information and Real Estate Services, LLC. Provided for limited non-commercial use only under IRES Rules. © Copyright IRES.
The information being provided is for the consumers personal, non-commercial use and may not be used for any purpose other than to identify prospective properties consumer may be interested in purchasing.
The IRES, LLC Data on this
