
Views
Address
11496 W Grand Way, Littleton, CO
Price
$ 585,000
Property Attributes
- MLS#8932833
- TypeSingle Family
- Listing Status Active
- CountyJEFFERSON
- CityLittleton
- AreaMetro Denver
- NeighborhoodBelleview Village
- Zip80127
- StyleContemporary
- Year Built2022
- Taxes$ 8004
- Price$ 585,000
- Bedrooms2
- Full Bathrooms2
- Half Bathrooms1
- Sqr Footage1803
- Lot Size0.05 Acres
Data Source:
Information and Real Estate Services (IRES)
Property Description
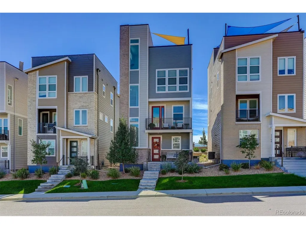
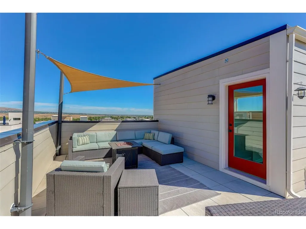
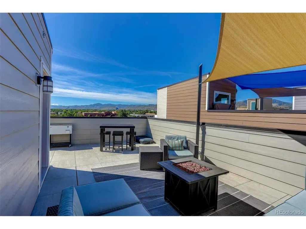
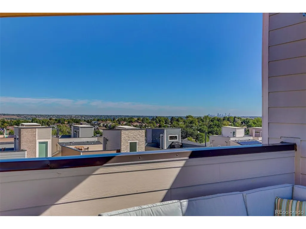
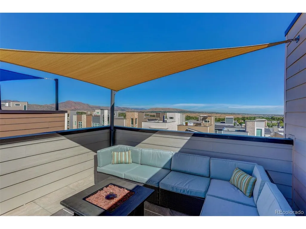
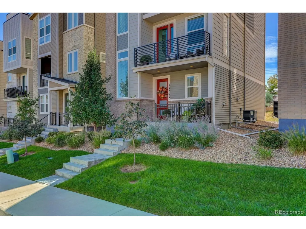
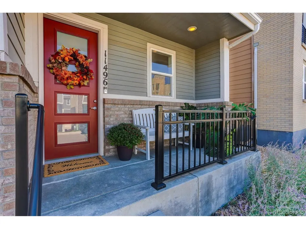
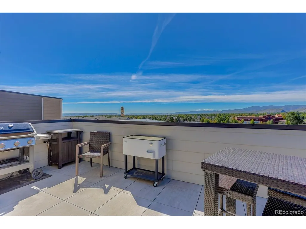
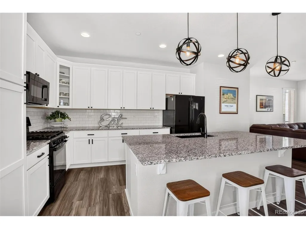
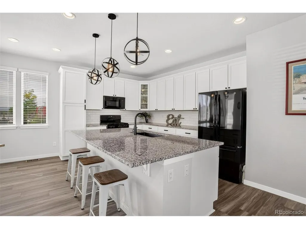
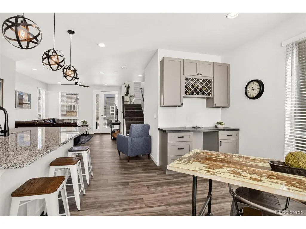
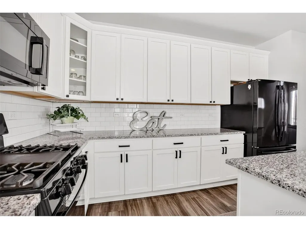
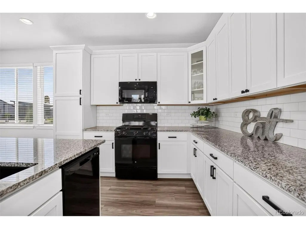
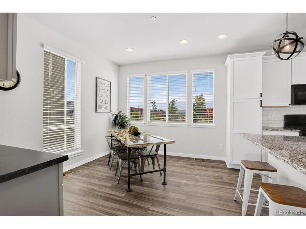
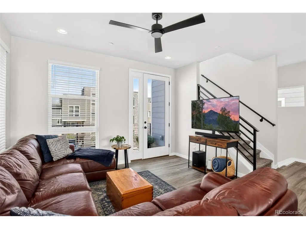
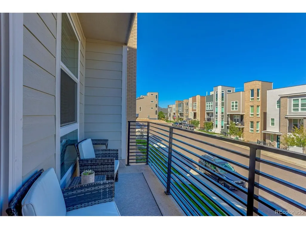
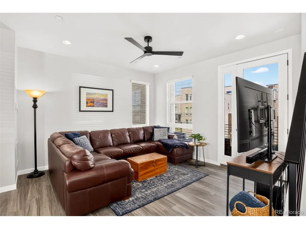
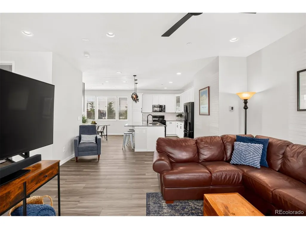
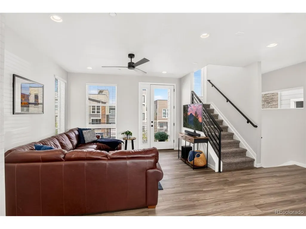
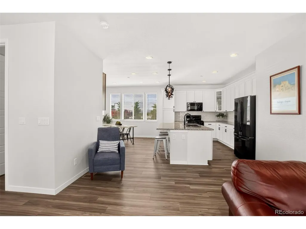
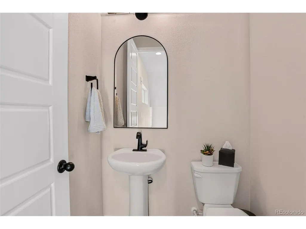
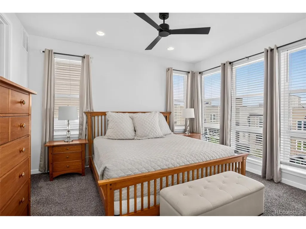
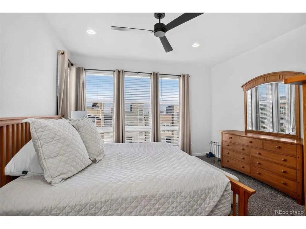
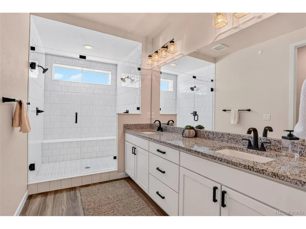
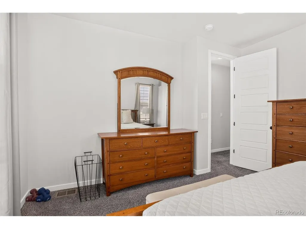
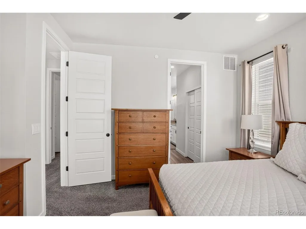
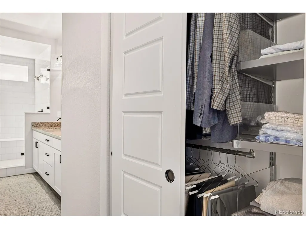
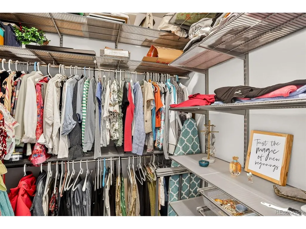
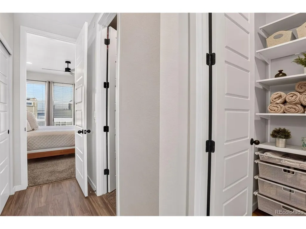
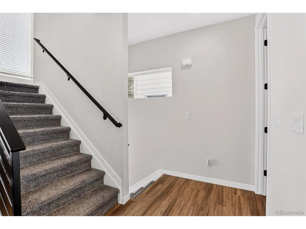
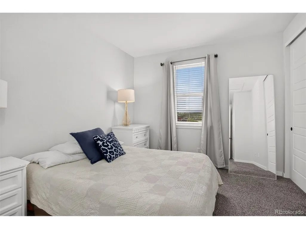
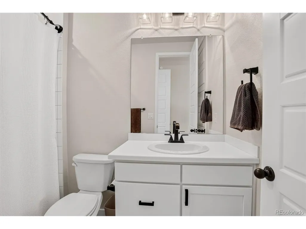
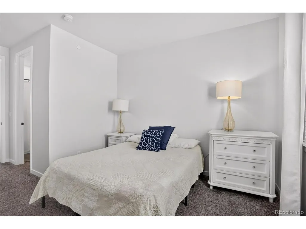
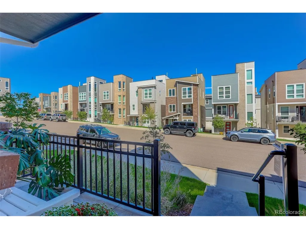
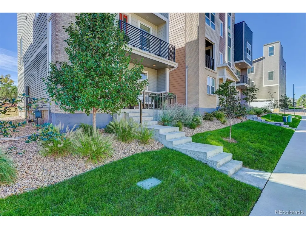
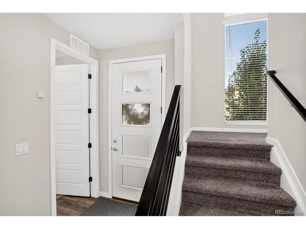
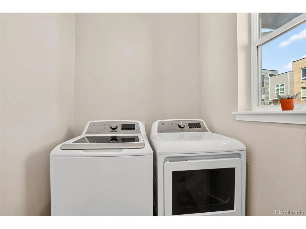
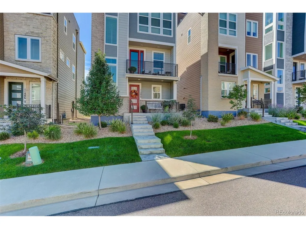
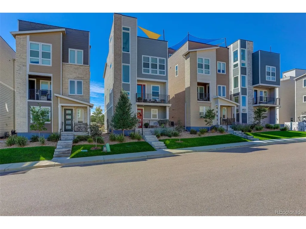
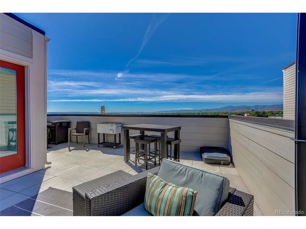
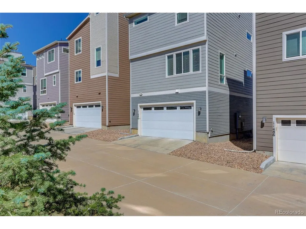
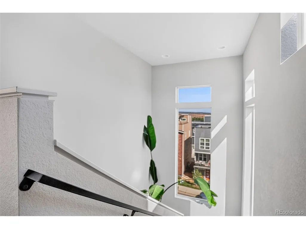
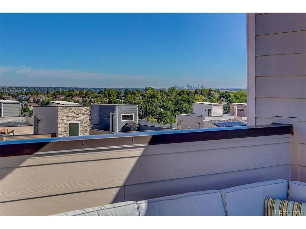
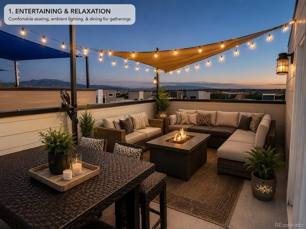
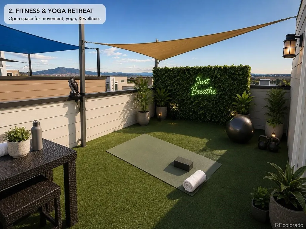
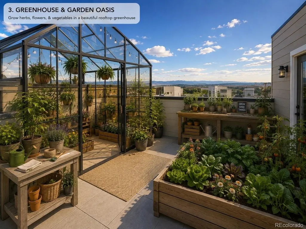
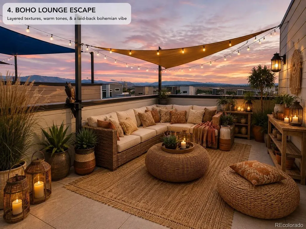
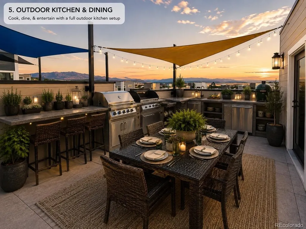
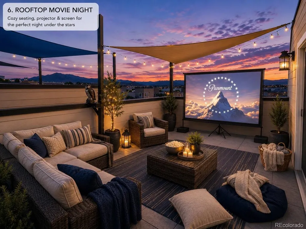
Showings Start 9/14/26! Welcome to 11496 W Grand Way, where incredible views, thoughtful upgrades and low-maintenance Colorado living come together. Perfectly positioned on a premium lot, this standalone Greenwich floor plan showcases expansive views in every direction, including Red Rocks Amphitheatre, the downtown Denver skyline and Colorado's stunning mountain range. Designed with entertaining in mind, the open and inviting main level features a spacious kitchen that flows seamlessly into the dining and living areas. A custom built-in kitchen nook adds both character and functionality, while updated lighting throughout the home creates a fresh, polished feel. Step outside onto the private deck to enjoy even more of the surrounding scenery. Upstairs, the spacious primary suite has been enhanced with an additional closet, providing exceptional storage. Bedroom closets feature Elfa organization systems for even more functional storage. The upgraded primary bathroom is another standout, featuring an oversized double-headed shower for a spa-like retreat. Continue upstairs to the rooftop terrace-one of the home's most impressive spaces. Take in sweeping Colorado views, beautiful sunsets and views stretching from Red Rocks to downtown Denver and the surrounding mountain range. A direct gas line for your grill makes the rooftop ready for effortless entertaining without the hassle of propane tanks. Additional features include a convenient lower-level laundry area, attached two-car garage and a radon mitigation system installed in 2022. From its premium lot and panoramic views to its upgraded primary suite, custom storage and multiple outdoor living spaces, this home offers a rare opportunity to enjoy the best of Colorado living from every level.
| Elementary School | Middle School | High School |
|---|---|---|
| Kendallvue Elementary School | Carmody Middle School | Bear Creek High School |
| Price History | |
|---|---|
| 9/9/2026 | Listed $585,000 |
General Features
| Living Area | 1803 |
|---|---|
| Sewer | Public Sewer |
| Heating | Forced Air |
| Cooling | Central Air,Ceiling Fan(s) |
| Utilities | Natural Gas Available,Electricity Available,Cable Available |
| Roof | Other,Tile |
| Appliances | Dishwasher,Refrigerator,Washer,Dryer,Microwave,Disposal,Fire Alarm |
| HOA Fee | 164 |
| Garage Spaces | 2 |
| Association Fee Includes | Snow Removal |
| Patio/Porch Features | Patio,Deck |
| Architectural Style | Contemporary |
| Construction Materials | Frame,Brick |
| Exclusions | Sellers' Personal Property,any staging furniture and accessories. Wine fridge and gas grill negotiable |
| Year Built | 2022 |
| Levels | Three Or More |
| Property Subtype | Single Family Residence |
| Tax Year | 2025 |
| Community Features | Playground |
| Assoc Fee Paid Per | Monthly |
| County | Jefferson |
| New Construction | No |
| Property Type | Residential |
| HOA | Yes |
| Energy Efficient | Windows |
| Subdivision Name | Belleview Village |
| Full Baths | 1 |
| Status | Active |
| High School | Bear Creek |
| City | Littleton |
| Association Name | Belleview Village Metro District |
| High School District | Jefferson Dist R-1 |
| MLS Area | Metro Denver |
| Elementary School | Kendallvue |
| Property Attached Y/N | No |
| Tax Annual Amount | 8004 |
| Middle/Junior High School | Carmody |
| MLS Area Minor | Metro20/JFS |
| Builder Name | Richmond American Homes |
| Standard Status | Active |
| Expected Active Date | 2026-09-14 |
| AttributionContact | alli@yourfreshstartgroup.com,303-905-9838 |
Interior Features
| Interior Amenities | Eat-in Kitchen,Open Floorplan,Pantry,Walk-In Closet(s),Kitchen Island |
|---|---|
| Basement | Built-In Radon,Radon Test Available,Sump Pump |
| Window Features | Window Coverings |
| Above Grade Finished Area | 1803 |
| Half Baths | 1 |
| 3/4 Baths | 1 |
| Total Bedrooms | 2 |
| LivingAreaSource | Assessor |
| Total Baths | 3 |
Exterior Features
| Exterior Amenities | Balcony |
|---|---|
| Parking Features | Attached |
| Lot Features | House Faces North,Paved |
| Water Source | City |
| Lot Size Area | 2004 |
| Lot Size Acres | 0.05 |
| Waterfront Y/N | No |
| Builder Model | Greenwich |
Amenities
- Foreclosure
- Views
- Short Sale
- New Construction
- Adult 55+
- Lease To Own
- No HOA Fees
- Furnished
- Primary On Main
- Air Conditioning
- Seller Finance
- Green
- Fixer Upper
- Horse
- Golf
- Fireplace
- Deck
- Garage
- Basement
- Pool
Property vs Single Family Average in 80127
Price
Taxes
Year Built
Visits
 Information deemed reliable but not guaranteed by the MLS. © 2026 Information and Real Estate Services, LLC.
Information source: Information and Real Estate Services, LLC. Provided for limited non-commercial use only under IRES Rules. © Copyright IRES.
The information being provided is for the consumers personal, non-commercial use and may not be used for any purpose other than to identify prospective properties consumer may be interested in purchasing.
The IRES, LLC Data on this
Information deemed reliable but not guaranteed by the MLS. © 2026 Information and Real Estate Services, LLC.
Information source: Information and Real Estate Services, LLC. Provided for limited non-commercial use only under IRES Rules. © Copyright IRES.
The information being provided is for the consumers personal, non-commercial use and may not be used for any purpose other than to identify prospective properties consumer may be interested in purchasing.
The IRES, LLC Data on this
