


Address
905 William Way, Brighton, CO
Price
$ 499,900
Property Attributes
- MLS#2636702
- TypeSingle Family
- Listing Status Active
- CountyWELD
- CityBrighton
- AreaGreeley-Weld
- NeighborhoodSilver Peaks
- Zip80603
- StyleSingle Family Residence
- Year Built2023
- Taxes$ 4563
- Price$ 499,900
- Bedrooms4
- Full Bathrooms2
- Half Bathrooms1
- Sqr Footage2156
- Lot Size0.12 Acres
Data Source:
Information and Real Estate Services (IRES)
Property Description
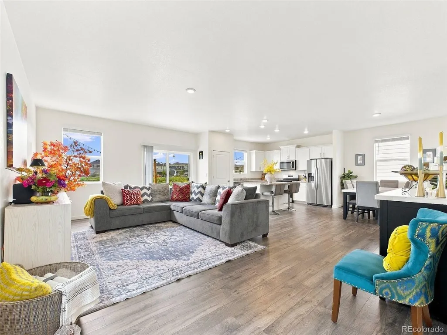
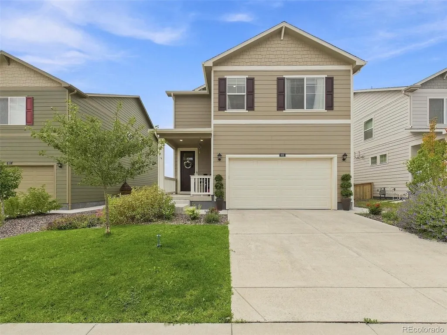
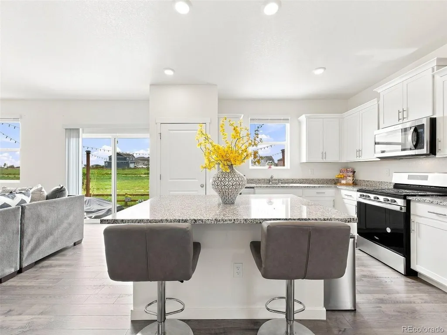
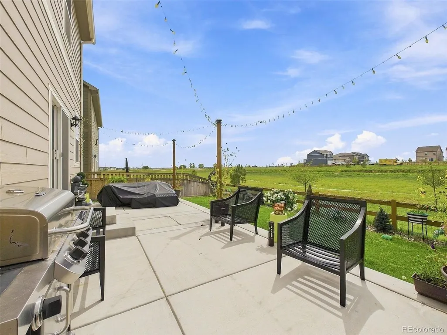
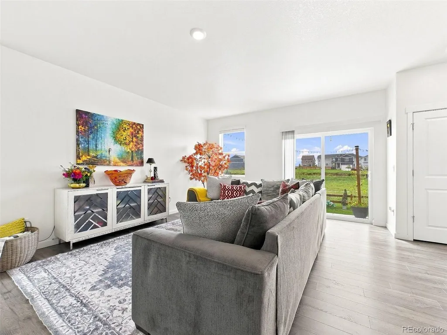
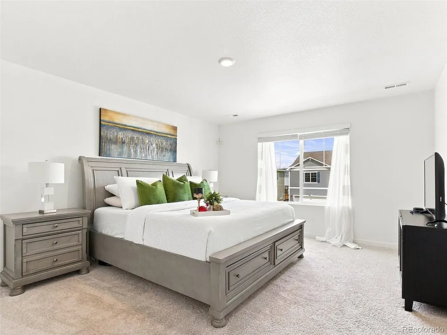
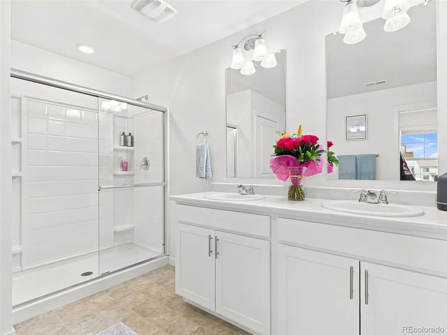
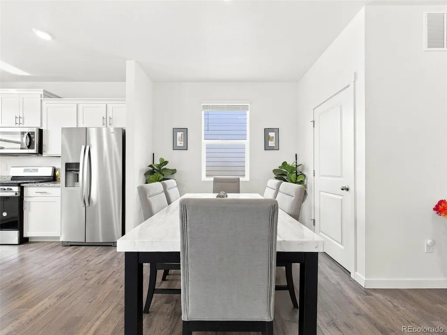
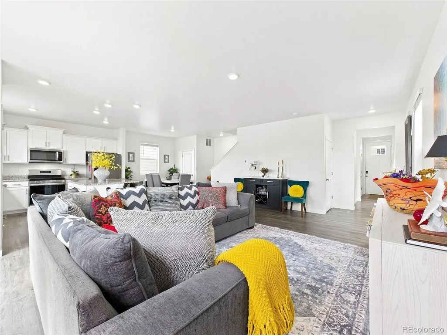
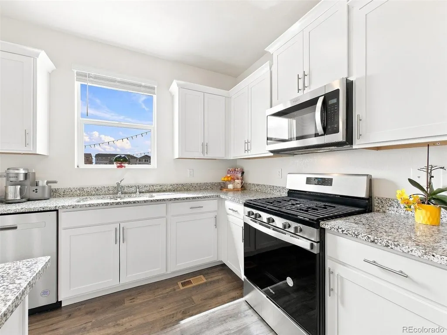
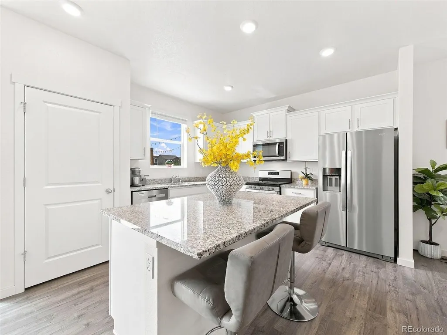
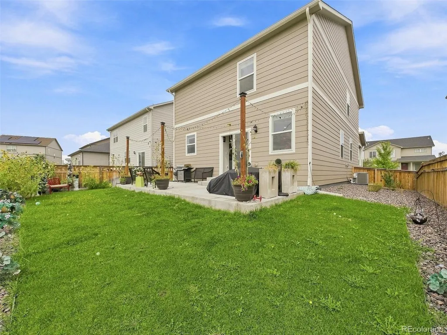
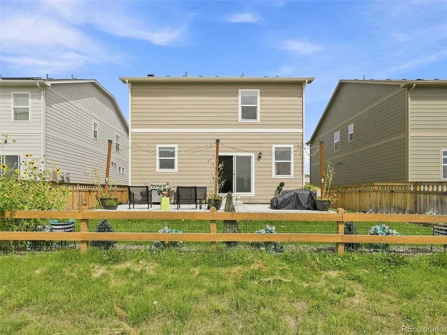
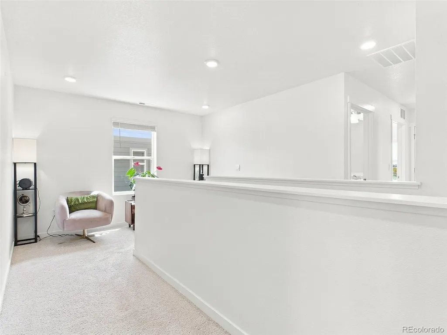
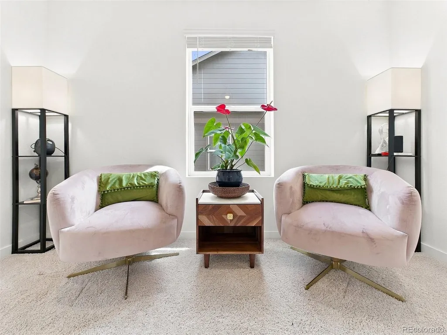
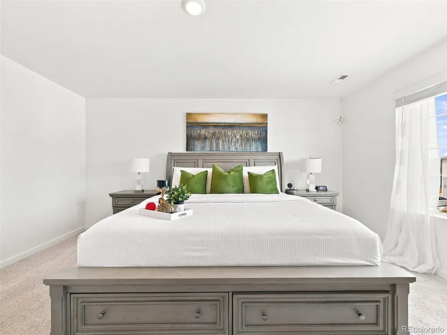
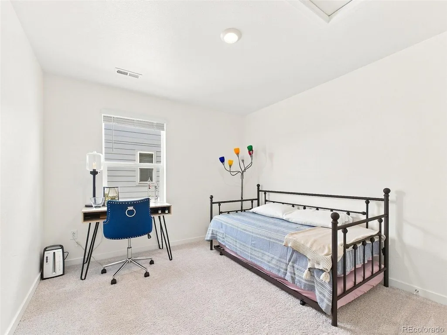
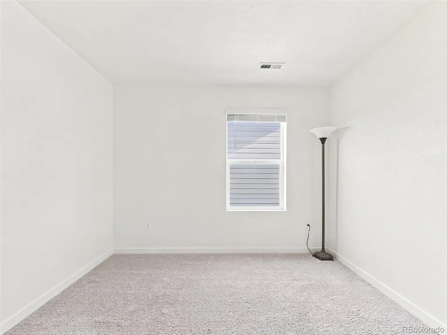
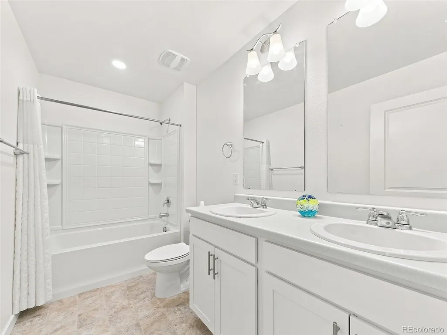
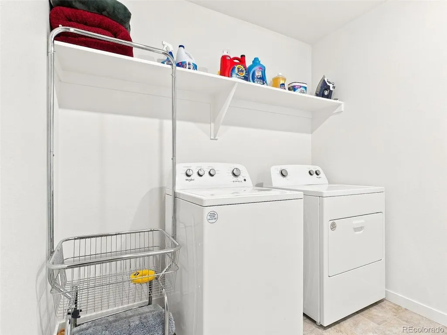
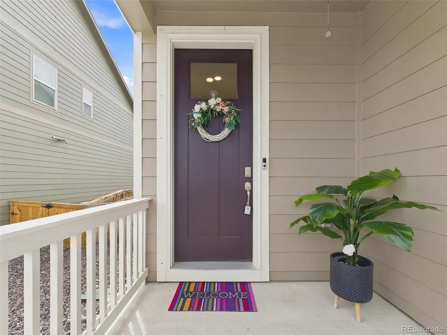
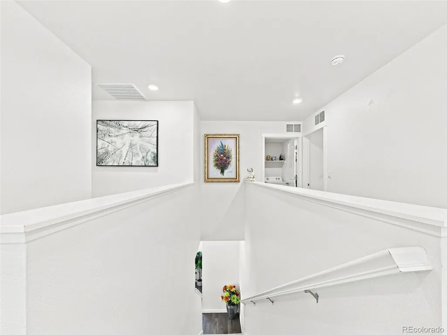
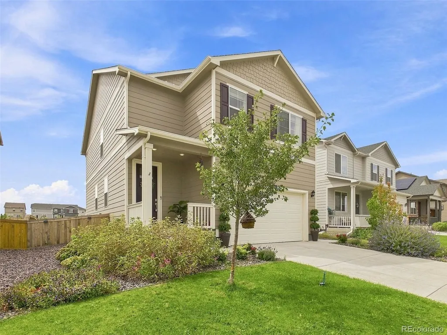
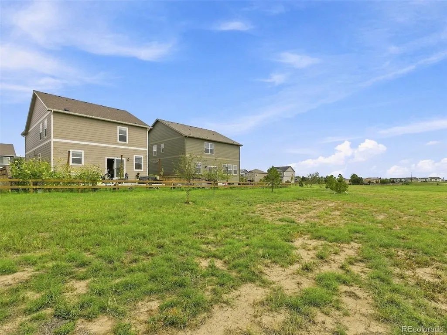
OPEN-SPACE BACKDROP + FINISHED BACKYARD + MOVE-IN READY! This bright 4-bedroom, 2.5-bath home in Silver Peaks offers the comfort of newer construction with the added benefit of a backyard that is already finished and ready to enjoy. Step outside to a fully fenced yard with lawn, an expansive concrete patio and an open area behind the home that creates a more spacious, private feel. Inside, natural light fills the open-concept main level where the kitchen, dining and living areas flow together beautifully. The kitchen features a large granite island, white cabinetry, stainless-steel appliances, gas range and plenty of counter and storage space. Sliding doors connect the main living area directly to the patio and backyard, making indoor/outdoor entertaining easy. Upstairs, the spacious primary suite features a large walk-in closet and private bath with dual sinks and walk-in shower. Three additional bedrooms, a second full bath with dual sinks, upstairs laundry and a flexible loft provide plenty of options for guests, work, hobbies or everyday living. Central A/C, tankless water heater, smart-home features, attached 2-car garage, front landscaping with irrigation and nearby walking paths add convenience. Skip the projects and enjoy a home where the outdoor space is already done. Come see what makes 905 William Way different from the rest.
| Elementary School | Middle School | High School |
|---|---|---|
| Lochbuie Elementary School | Weld Central Middle School | Weld Central High School |
| Price History | |
|---|---|
| 5/30/2026 | Listed $510,000 |
| 7/17/2026 | 2$499,900 |
General Features
| Living Area | 2156 |
|---|---|
| Sewer | Public Sewer |
| Heating | Forced Air |
| Cooling | Central Air |
| Roof | Composition |
| Appliances | Self Cleaning Oven,Dishwasher,Microwave,Disposal |
| Zoning | Residential |
| HOA Fee | 33 |
| Garage Spaces | 2 |
| Construction Materials | Frame,Brick,Composition,Concrete |
| Exclusions | Seller's personal property,Washer & Dryer. |
| Year Built | 2023 |
| Levels | Two |
| Property Subtype | Single Family Residence |
| Tax Year | 2025 |
| Assoc Fee Paid Per | Monthly |
| County | Weld |
| New Construction | No |
| Property Type | Residential |
| HOA | Yes |
| Energy Efficient | Solar Hot Water,Windows,High Efficiency Furnace,Thermostat |
| Subdivision Name | Silver Peaks |
| Full Baths | 2 |
| Status | Active |
| High School | Weld Central |
| City | Brighton |
| Association Name | Silver Peaks East Metropolitan |
| High School District | Weld County School District RE-3J |
| MLS Area | Greeley/Weld |
| Elementary School | Lochbuie |
| Property Attached Y/N | No |
| Tax Annual Amount | 4563 |
| Middle/Junior High School | Weld Central |
| Virtual Tour | https://youtu.be/m_pxPxfVRtI |
| Builder Name | D.R. Horton,Inc |
| Standard Status | Active |
| Expected Active Date | 2026-05-29 |
| AttributionContact | ramon_pardo@icloud.com,303-523-2233 |
Interior Features
| Basement | Sump Pump |
|---|---|
| Above Grade Finished Area | 2156 |
| Half Baths | 1 |
| Total Bedrooms | 4 |
| Room Type | Loft |
| LivingAreaSource | Assessor |
| Total Baths | 3 |
Exterior Features
| Parking Features | Attached |
|---|---|
| Water Source | City |
| Lot Size Area | 5250 |
| Lot Size Acres | 0.12 |
| Waterfront Y/N | No |
Amenities
- Foreclosure
- Views
- Short Sale
- New Construction
- Adult 55+
- Lease To Own
- No HOA Fees
- Furnished
- Primary On Main
- Air Conditioning
- Seller Finance
- Green
- Fixer Upper
- Horse
- Golf
- Fireplace
- Deck
- Garage
- Basement
- Pool
Property vs Single Family Average in 80603
Price
Taxes
Year Built
Visits
 Information deemed reliable but not guaranteed by the MLS. © 2026 Information and Real Estate Services, LLC.
Information source: Information and Real Estate Services, LLC. Provided for limited non-commercial use only under IRES Rules. © Copyright IRES.
The information being provided is for the consumers personal, non-commercial use and may not be used for any purpose other than to identify prospective properties consumer may be interested in purchasing.
The IRES, LLC Data on this
Information deemed reliable but not guaranteed by the MLS. © 2026 Information and Real Estate Services, LLC.
Information source: Information and Real Estate Services, LLC. Provided for limited non-commercial use only under IRES Rules. © Copyright IRES.
The information being provided is for the consumers personal, non-commercial use and may not be used for any purpose other than to identify prospective properties consumer may be interested in purchasing.
The IRES, LLC Data on this
