
Price Reduction


Address
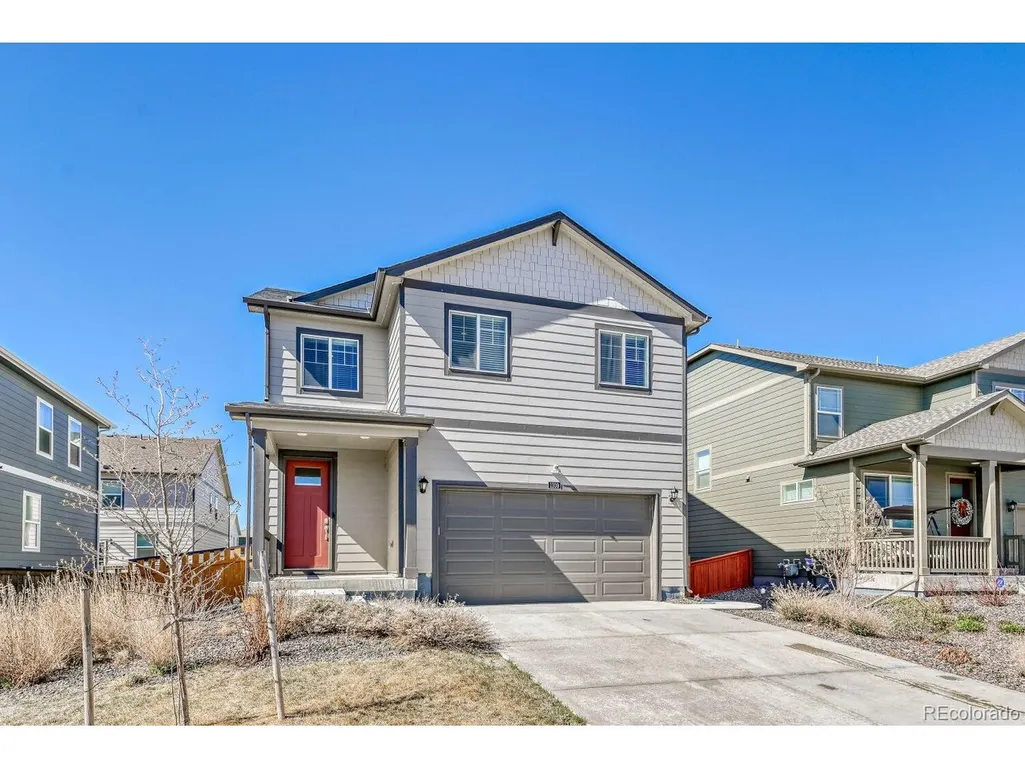
1109 Sunrise Dr, Brighton, CO
Price
$ 420,000
Property Attributes
- MLS#6467057
- TypeSingle Family
- Listing Status Active
- CountyWELD
- CityBrighton
- AreaGreeley-Weld
- NeighborhoodSilver Peaks
- Zip80603
- StyleContemporary
- Year Built2022
- Taxes$ 4746
- Price$ 420,000
- Bedrooms4
- Full Bathrooms2
- Half Bathrooms1
- Sqr Footage1885
- Lot Size0.12 Acres
Data Source:
Information and Real Estate Services (IRES)
Property Description
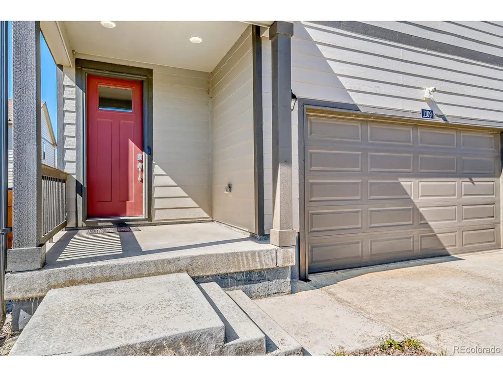
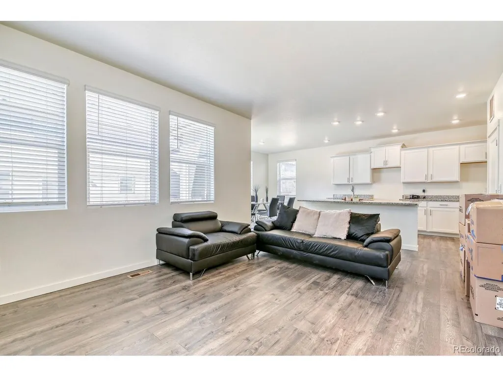
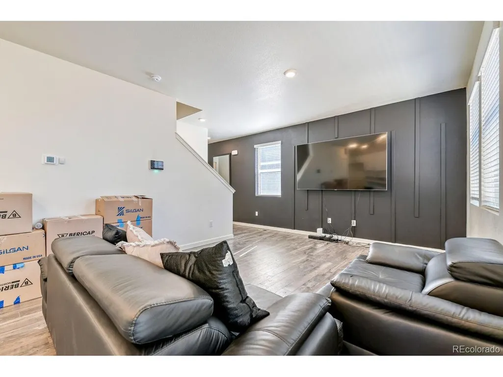
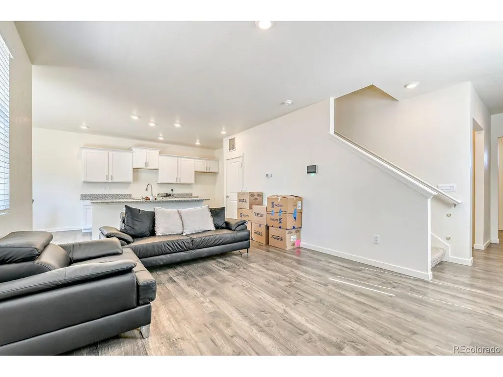
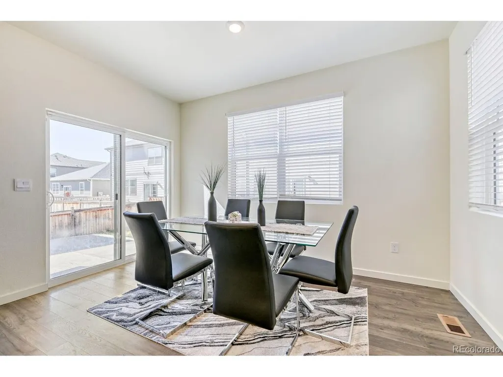
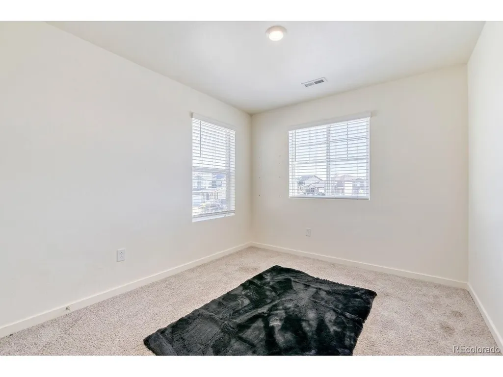
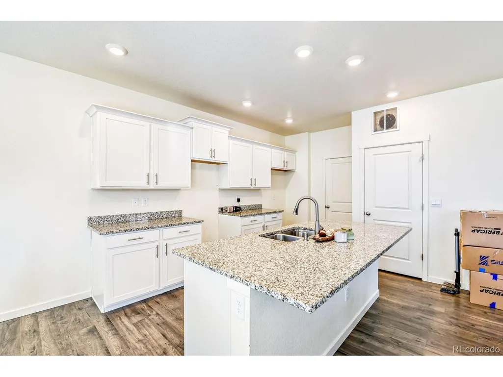
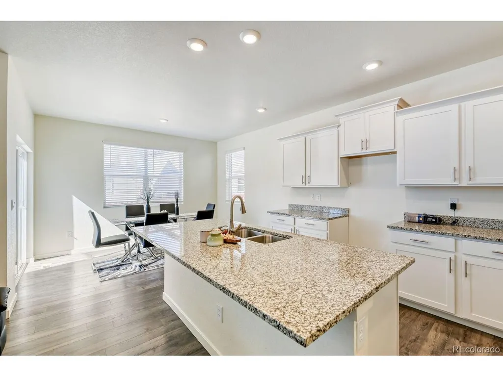
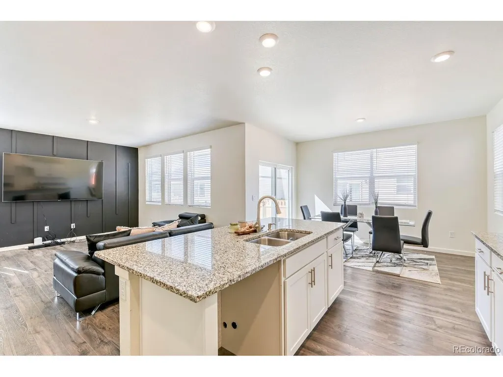
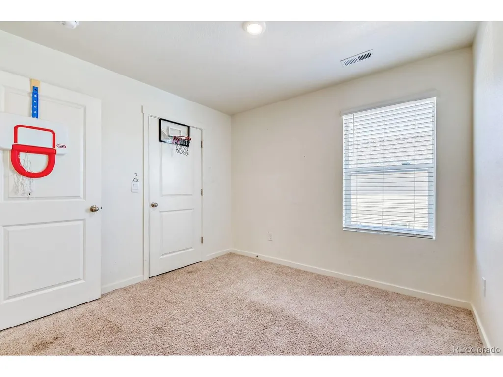
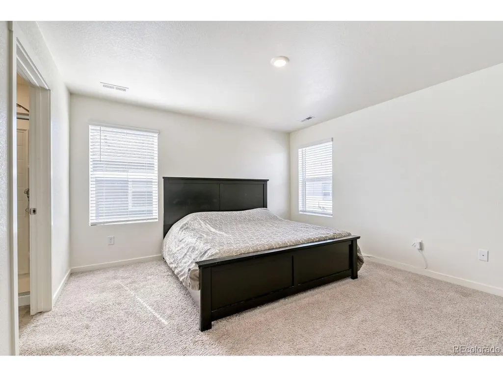
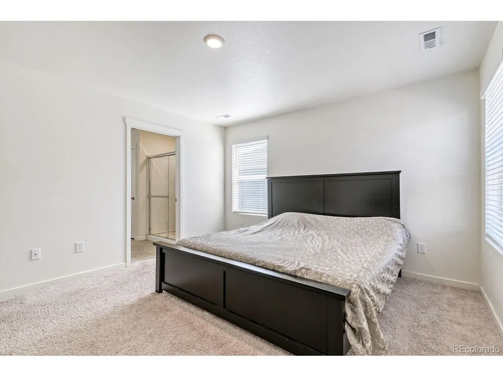
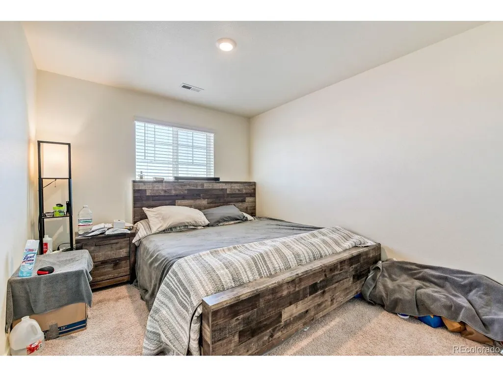
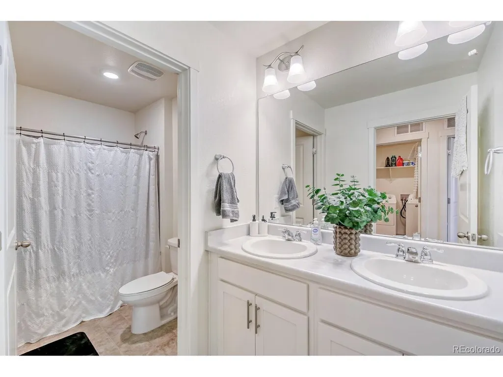
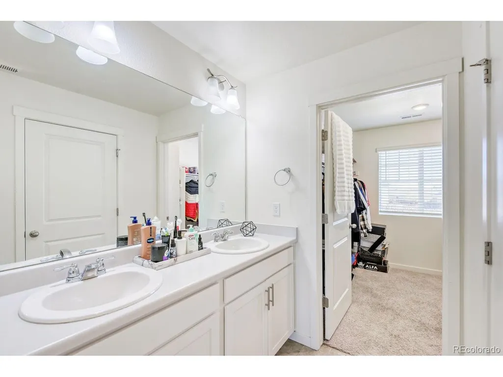
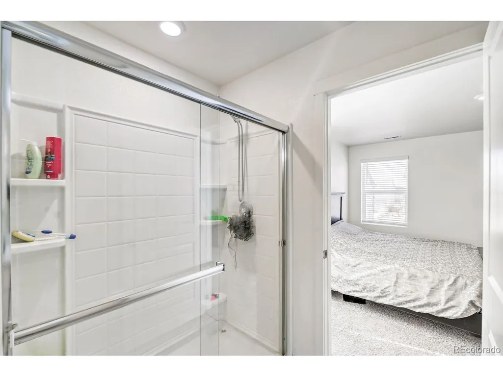
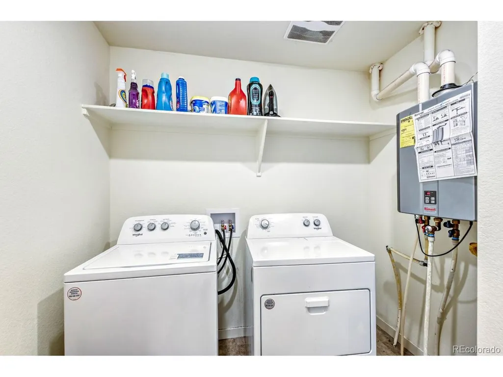
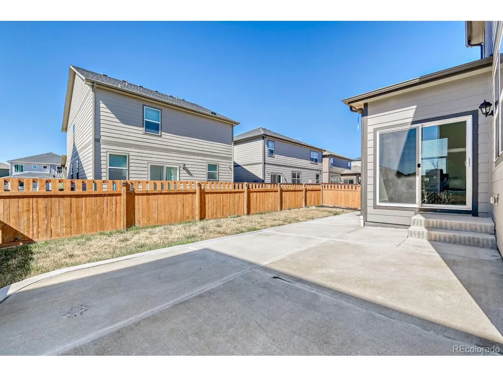
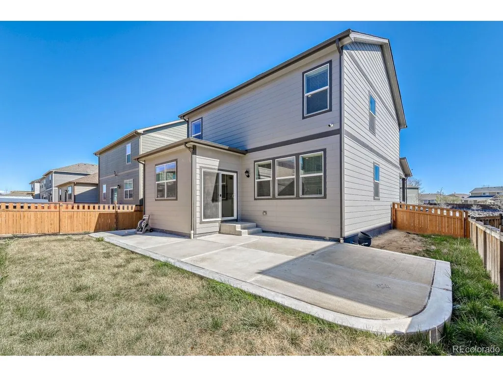
Opportunity meets potential in this spacious 4-bedroom, 3-bath home tucked into a quiet Lochbuie neighborhood. Offering approximately 1,885 square feet, the layout is open and functional, with plenty of room to spread out, entertain, or create your ideal living space. The main level features a bright, flowing floor plan with a welcoming living area that connects seamlessly to the kitchen, complete with stainless steel appliances, white cabinetry, and modern touches. A tankless water heater and smart home features add convenience and efficiency. Upstairs, you'll find generously sized bedrooms, including a comfortable primary suite with its own private bath. Outside, the home offers a charming front porch and a fenced backyard-perfect for relaxing, pets, or future improvements. While the home offers strong fundamentals and great value, it presents an excellent opportunity for a buyer willing to add a little personal touch and cosmetic refresh to truly make it shine. With easy access to the Denver Metro area and nearby amenities, this is a chance to get into a growing community at an attractive price point. Don't miss the potential this property has to offer.
| Elementary School | Middle School | High School |
|---|---|---|
| Lochbuie Elementary School | Weld Central Middle School | Weld Central High School |
| Price History | |
|---|---|
| 4/6/2026 | Listed $470,000 |
| 5/15/2026 | 5$450,000 |
| 6/6/2026 | 4$435,000 |
| 9/10/2026 | 4$420,000 |
General Features
| Living Area | 1885 |
|---|---|
| Sewer | Public Sewer |
| Heating | Forced Air |
| Cooling | Central Air |
| Utilities | Natural Gas Available,Electricity Available,Cable Available |
| Roof | Fiberglass |
| Appliances | Fire Alarm |
| HOA Fee | 33 |
| Garage Spaces | 2 |
| Patio/Porch Features | Patio |
| Architectural Style | Contemporary |
| Construction Materials | Frame,Composition,Concrete |
| Exclusions | Seller's personal property. |
| Year Built | 2022 |
| Levels | Two |
| Property Subtype | Single Family Residence |
| Tax Year | 2025 |
| Community Features | Playground,Park |
| Accessibility | Level Lot |
| Assoc Fee Paid Per | Monthly |
| County | Weld |
| New Construction | No |
| Property Type | Residential |
| HOA | Yes |
| Energy Efficient | Windows,Thermostat |
| Subdivision Name | Silver Peaks |
| Full Baths | 2 |
| Status | Active |
| Directions | GPS |
| High School | Weld Central |
| City | Brighton |
| Association Name | Silver Peaks East Metropolitan |
| High School District | Weld County School District RE-3J |
| MLS Area | Greeley/Weld |
| Elementary School | Lochbuie |
| Property Attached Y/N | No |
| Tax Annual Amount | 4746 |
| Middle/Junior High School | Weld Central |
| Standard Status | Active |
| Expected Active Date | 2026-04-06 |
| AttributionContact | nicholas.monge@exprealty.com,720-773-9537 |
Interior Features
| Interior Amenities | Eat-in Kitchen,Pantry,Walk-In Closet(s),Kitchen Island |
|---|---|
| Basement | Crawl Space,Built-In Radon,Sump Pump |
| Fireplace Features | None |
| Above Grade Finished Area | 1885 |
| Half Baths | 1 |
| Total Bedrooms | 4 |
| LivingAreaSource | Assessor |
| Total Baths | 3 |
Exterior Features
| Exterior Amenities | Sprinkler System |
|---|---|
| Fencing | Fenced |
| Parking Features | Attached |
| Lot Features | Level,Paved,Gutters |
| Water Source | City |
| Lot Size Area | 5250 |
| Lot Size Acres | 0.12 |
| Waterfront Y/N | No |
Amenities
- Foreclosure
- Views
- Short Sale
- New Construction
- Adult 55+
- Lease To Own
- No HOA Fees
- Furnished
- Primary On Main
- Air Conditioning
- Seller Finance
- Green
- Fixer Upper
- Horse
- Golf
- Fireplace
- Deck
- Garage
- Basement
- Pool
Property vs Single Family Average in 80603
Price
Taxes
Year Built
Visits
 Information deemed reliable but not guaranteed by the MLS. © 2026 Information and Real Estate Services, LLC.
Information source: Information and Real Estate Services, LLC. Provided for limited non-commercial use only under IRES Rules. © Copyright IRES.
The information being provided is for the consumers personal, non-commercial use and may not be used for any purpose other than to identify prospective properties consumer may be interested in purchasing.
The IRES, LLC Data on this
Information deemed reliable but not guaranteed by the MLS. © 2026 Information and Real Estate Services, LLC.
Information source: Information and Real Estate Services, LLC. Provided for limited non-commercial use only under IRES Rules. © Copyright IRES.
The information being provided is for the consumers personal, non-commercial use and may not be used for any purpose other than to identify prospective properties consumer may be interested in purchasing.
The IRES, LLC Data on this
