
Price Reduction - Golf Course - Primary on Main




Address
9833 Marble Canyon Way, Peyton, CO
Price
$ 569,999
Property Attributes
- MLS#3311837
- TypeSingle Family
- Listing Status Active
- CountyEL PASO
- CityPeyton
- NeighborhoodStonebridge at Meridian Ranch
- Zip80831
- StyleSingle Family Residence
- Year Built2021
- Taxes$ 4368
- Price$ 569,999
- Bedrooms4
- Full Bathrooms3
- Half Bathrooms1
- Sqr Footage3661
- Lot Size0.17 Acres
Data Source:
Information and Real Estate Services (IRES)
Property Description
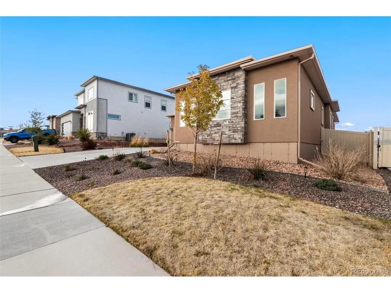
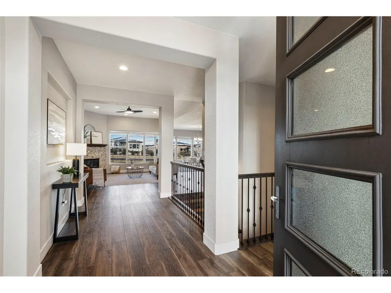
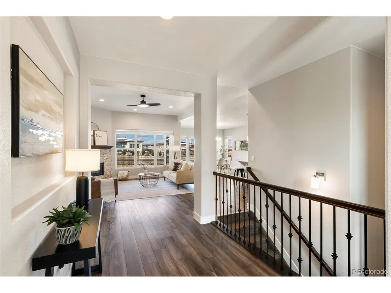
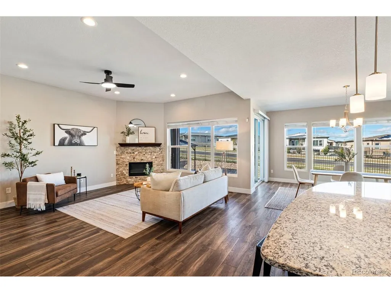
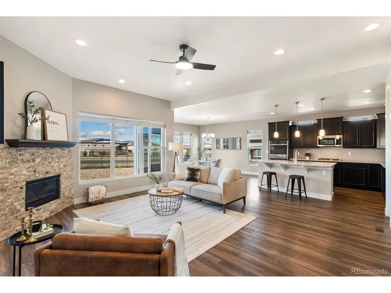
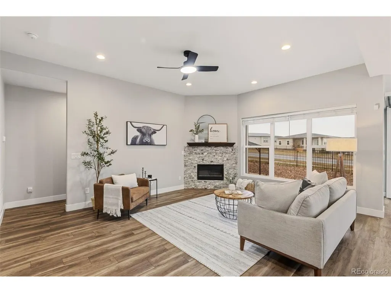
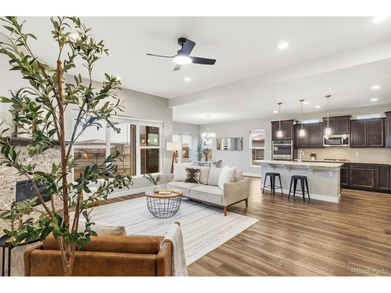
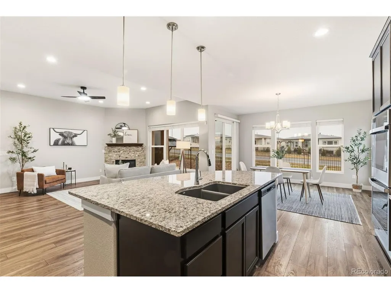
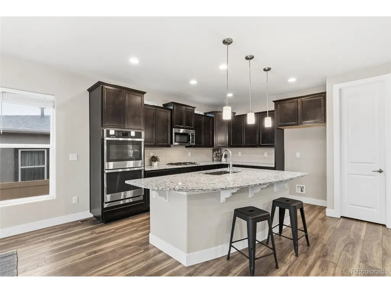
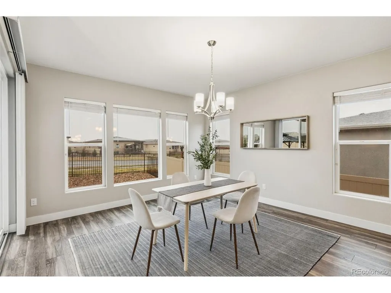
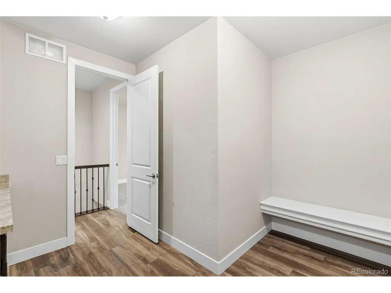
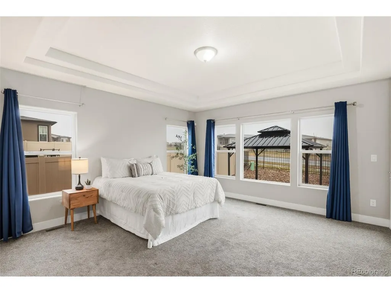
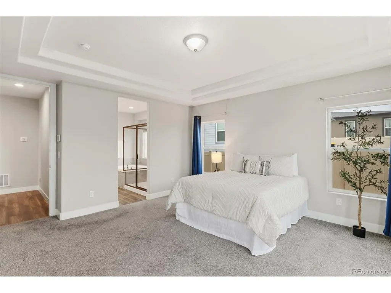
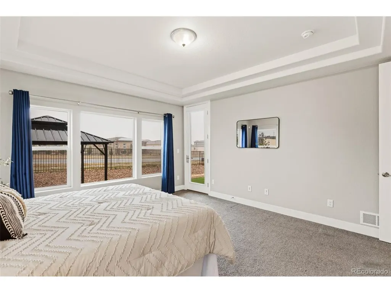
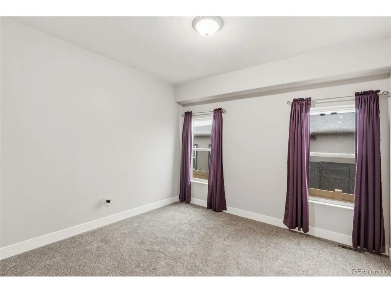
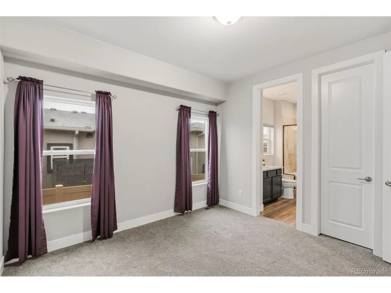
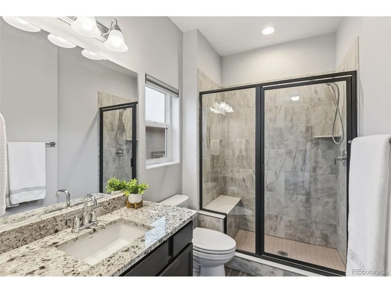
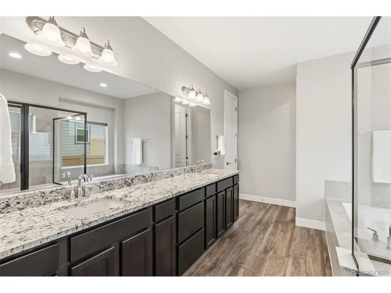
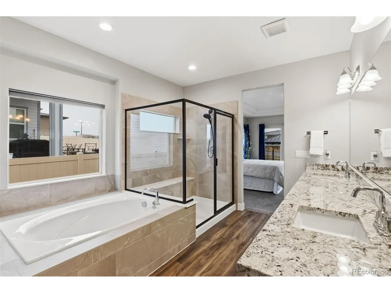
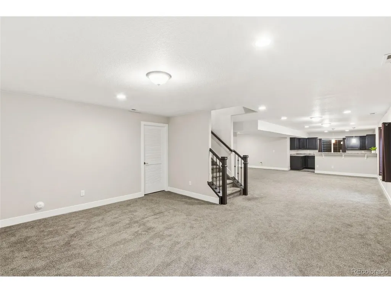
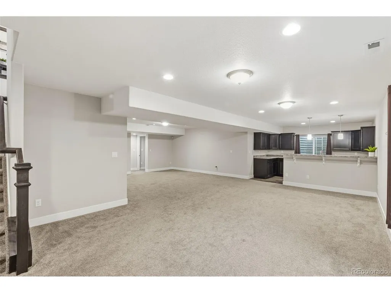
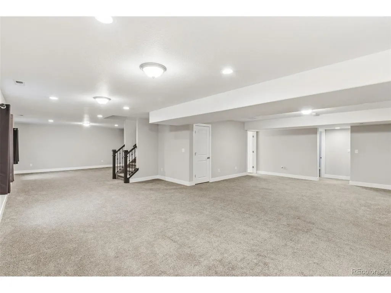
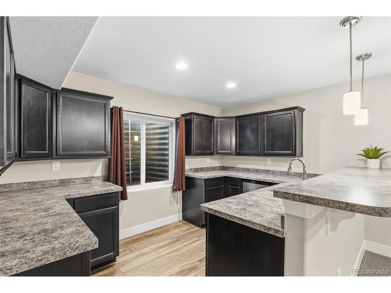
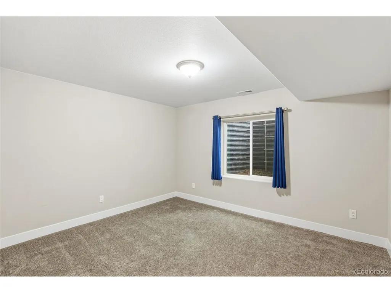
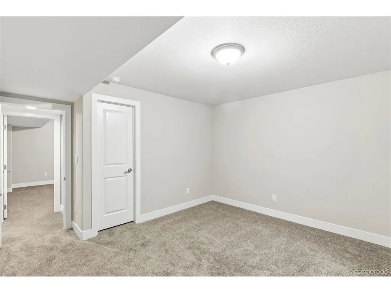
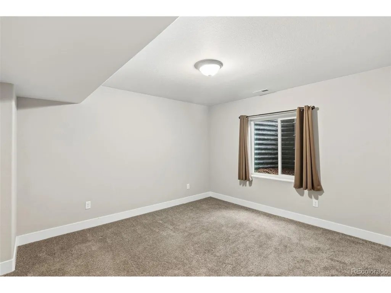
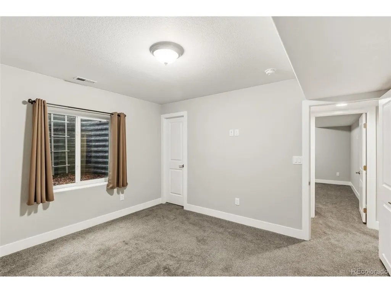
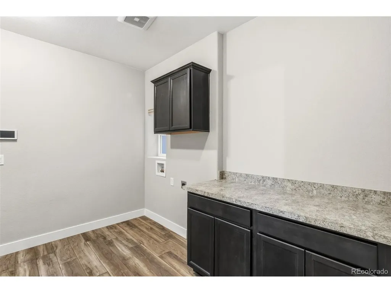
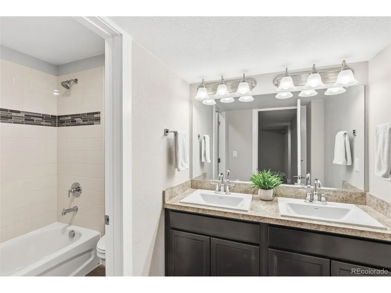
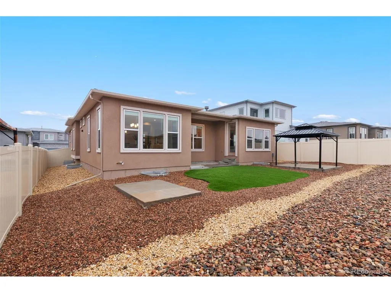
This thoughtfully designed 4-bedroom, 3.5-bath home combines modern finishes, a functional layout, and exceptional versatility. The main level features two private en suite bedrooms, including a spacious primary suite, making it ideal for multi-generational living, guests, or a private home office setup. The open-concept living area is anchored by a cozy gas fireplace and flows seamlessly into the bright kitchen, where abundant natural light creates a warm and inviting atmosphere. Just off the attached 2-car garage, you'll find a convenient mudroom with laundry, while an additional attached 1-car garage provides even more flexibility. Both garages offer built-in storage space, giving you plenty of room for tools, seasonal items, outdoor gear, or hobbies. A half bath completes the main level. The finished basement expands the living space with two additional bedrooms, a full bathroom, and a versatile flex space perfect for a home office, gym, or media room. A full wet bar featuring a refrigerator and dishwasher creates the perfect setup for movie nights, game days, or entertaining, and could easily be converted into a kitchenette for extended family, guests, or multi-generational living. Step outside to a low-maintenance backyard featuring xeriscaping and artificial turf, creating an attractive outdoor space that's easy to maintain and perfect for relaxing or entertaining. Residents enjoy access to two community clubhouses and their amenities, along with a nearby golf course, shopping, dining, and everyday conveniences. Offering a rare dual main-level en suite floor plan, three garage spaces with excellent storage, flexible living areas, and the potential for multi-generational living, this home delivers an exceptional combination of comfort, functionality, and location.
| Elementary School | Middle School | High School |
|---|---|---|
| Woodmen Hills Elementary School | Falcon Middle School | Falcon High School |
| Price History | |
|---|---|
| 7/3/2026 | Listed $624,999 |
| 7/21/2026 | 2$614,999 |
| 7/29/2026 | 3$599,999 |
| 8/13/2026 | 3$584,999 |
| 9/3/2026 | 3$569,999 |
General Features
| Living Area | 3506 |
|---|---|
| Sewer | Public Sewer |
| Heating | Forced Air |
| Cooling | Central Air |
| Utilities | Electricity Available,Cable Available |
| Roof | Composition |
| Appliances | Double Oven,Dishwasher,Refrigerator,Disposal |
| Zoning | PUD |
| HOA Fee | 71 |
| Garage Spaces | 3 |
| Association Fee Includes | Snow Removal |
| Construction Materials | Frame |
| Exclusions | Staging Items |
| Year Built | 2021 |
| Levels | One |
| Property Subtype | Single Family Residence |
| Tax Year | 2025 |
| Community Features | Clubhouse,Tennis Court(s),Pool,Playground,Fitness Center,Trail(s) |
| HOA Fee 2 | 233 |
| Assoc Fee Paid Per | Monthly |
| County | El Paso |
| New Construction | No |
| Property Type | Residential |
| HOA | Yes |
| Subdivision Name | Stonebridge at Meridian Ranch |
| Full Baths | 3 |
| Status | Active |
| Directions | From Woodmen turn left onto N Meridian Rd,Right onto Stapleton Dr,Left onto Lambert Road,Left onto Rainbow Bridge Drive,Left onto Granite Ridge Drive,Right onto Marble Canyon Way. Property on your ri |
| High School | Falcon |
| City | Peyton |
| Association Name | Stonebridge at Meridian Ranch |
| High School District | Falcon District 49 |
| MLS Area | Out of Area |
| HOA Fee 2 Frequency | Monthly |
| Elementary School | Woodmen Hills |
| Property Attached Y/N | No |
| Tax Annual Amount | 4368 |
| Middle/Junior High School | Falcon |
| AssociationName2 | Meridian Metro |
| Standard Status | Active |
| Expected Active Date | 2026-07-03 |
| AttributionContact | 719-368-0343 |
Interior Features
| Interior Amenities | Wet Bar |
|---|---|
| Basement | Full,Partially Finished |
| Fireplace Features | Gas,One |
| Above Grade Finished Area | 1837 |
| Half Baths | 1 |
| Total Bedrooms | 4 |
| LivingAreaSource | Assessor |
| Total Baths | 4 |
Exterior Features
| Parking Features | Attached |
|---|---|
| Lot Features | Paved |
| Water Source | City |
| Lot Size Area | 7380 |
| Lot Size Acres | 0.17 |
| Waterfront Y/N | No |
Amenities
- Foreclosure
- Views
- Short Sale
- New Construction
- Adult 55+
- Lease To Own
- No HOA Fees
- Furnished
- Primary On Main
- Air Conditioning
- Seller Finance
- Green
- Fixer Upper
- Horse
- Golf
- Fireplace
- Deck
- Garage
- Basement
- Pool
Property vs Single Family Average in 80831
Price
Taxes
Year Built
Visits
 Information deemed reliable but not guaranteed by the MLS. © 2026 Information and Real Estate Services, LLC.
Information source: Information and Real Estate Services, LLC. Provided for limited non-commercial use only under IRES Rules. © Copyright IRES.
The information being provided is for the consumers personal, non-commercial use and may not be used for any purpose other than to identify prospective properties consumer may be interested in purchasing.
The IRES, LLC Data on this
Information deemed reliable but not guaranteed by the MLS. © 2026 Information and Real Estate Services, LLC.
Information source: Information and Real Estate Services, LLC. Provided for limited non-commercial use only under IRES Rules. © Copyright IRES.
The information being provided is for the consumers personal, non-commercial use and may not be used for any purpose other than to identify prospective properties consumer may be interested in purchasing.
The IRES, LLC Data on this
