
Views - Golf Course - Primary on Main

Address
9993 Golf Crest Dr, Peyton, CO
Price
$ 715,000
Property Attributes
- MLS#7437717
- TypeSingle Family
- Listing Status Active
- CountyEL PASO
- CityPeyton
- NeighborhoodStonebridge at Meridian Ranch
- Zip80831
- StyleSingle Family Residence
- Year Built2018
- Taxes$ 4346
- Price$ 715,000
- Bedrooms5
- Full Bathrooms3
- Half Bathrooms1
- Sqr Footage4462
- Lot Size0.17 Acres
Data Source:
Information and Real Estate Services (IRES)
Property Description
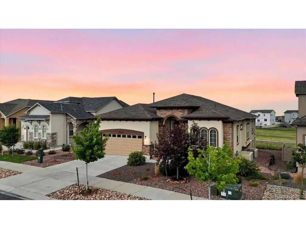
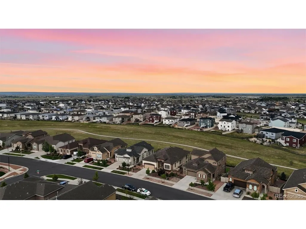
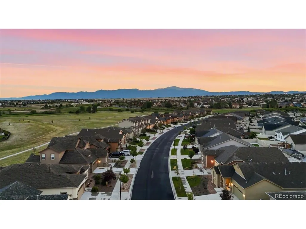
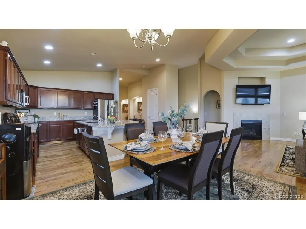
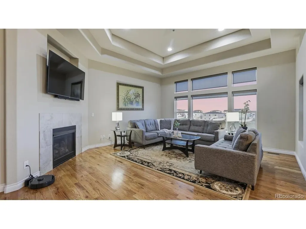
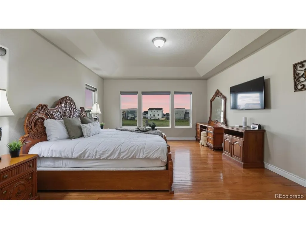
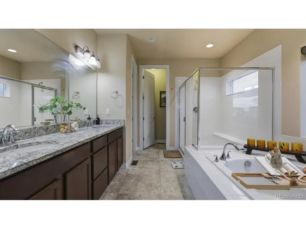
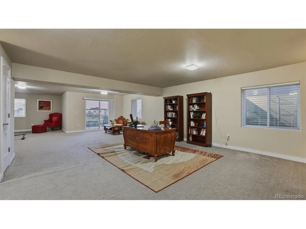
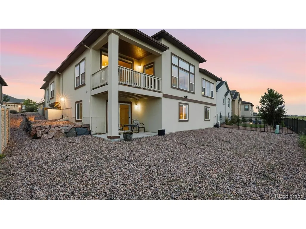
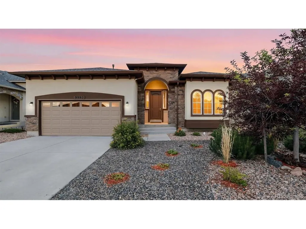
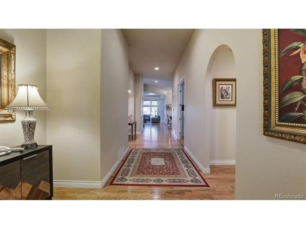
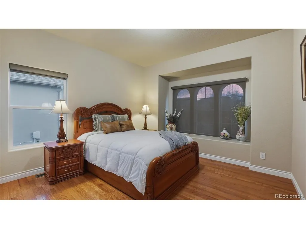
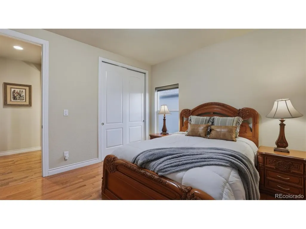
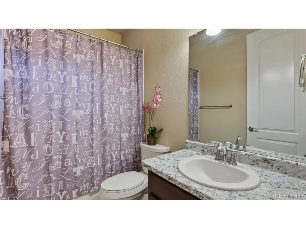
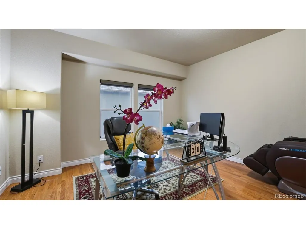
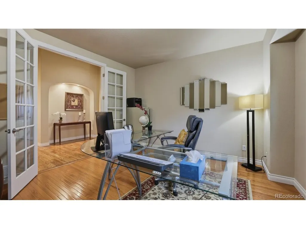
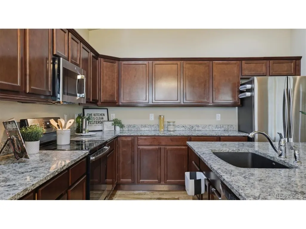
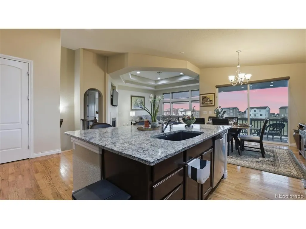
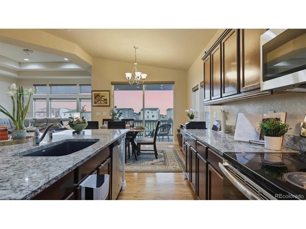
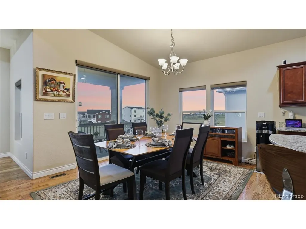
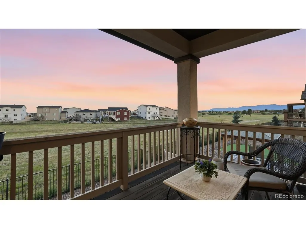
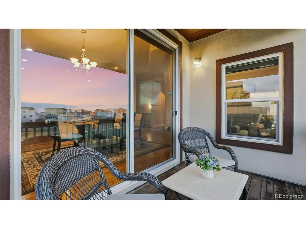
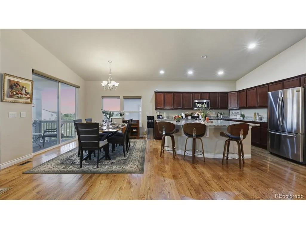
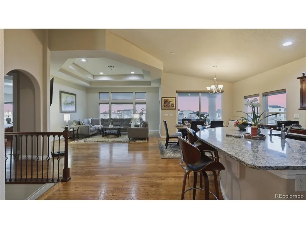
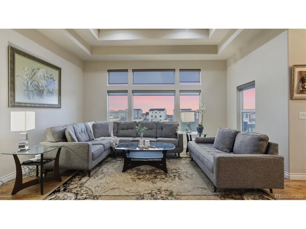
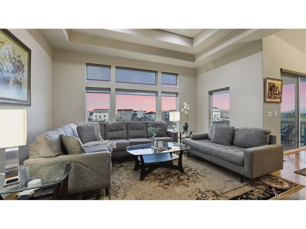
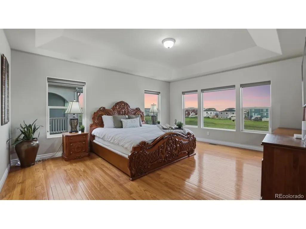
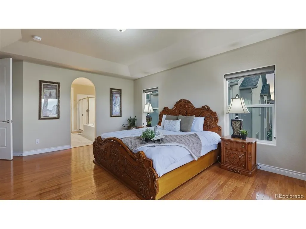
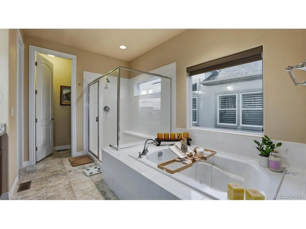
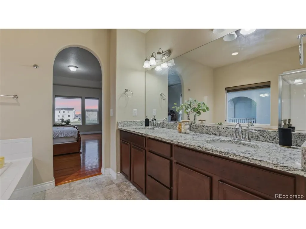
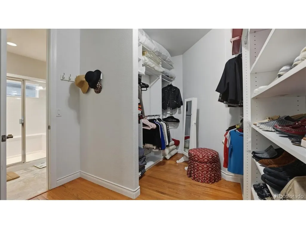
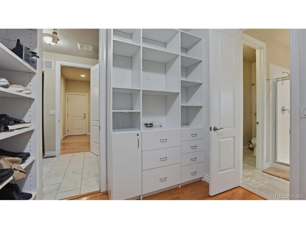
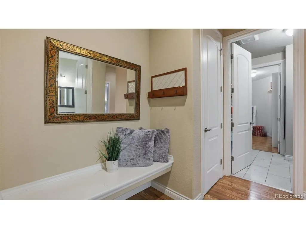
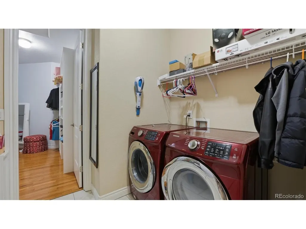
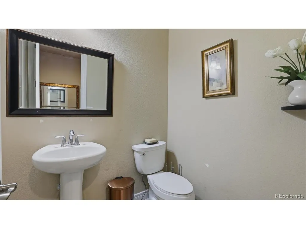
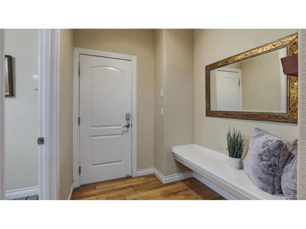
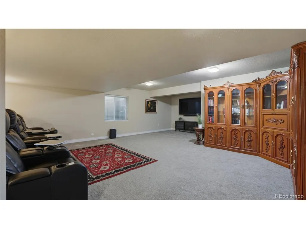
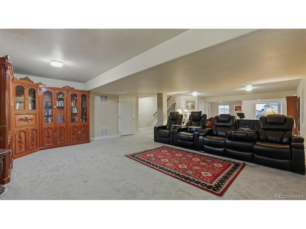
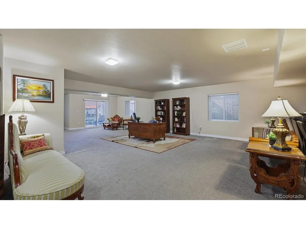
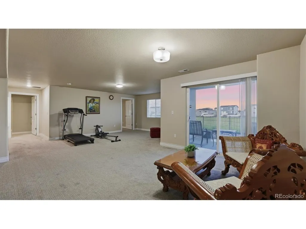
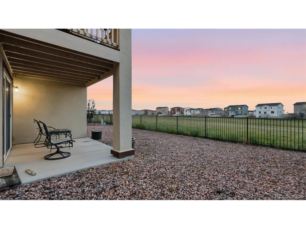
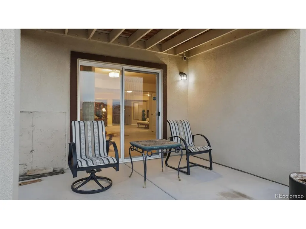
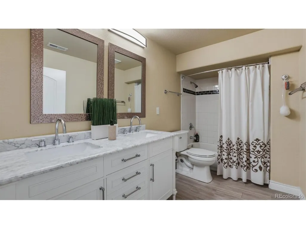
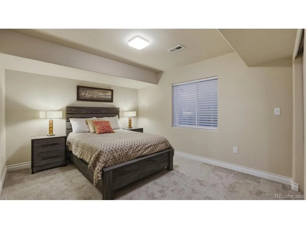
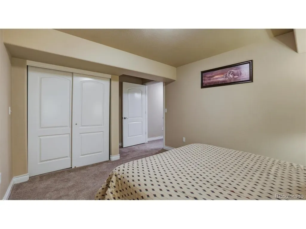
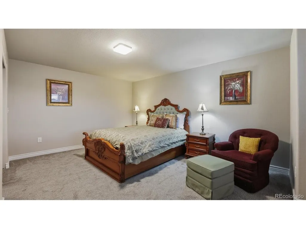
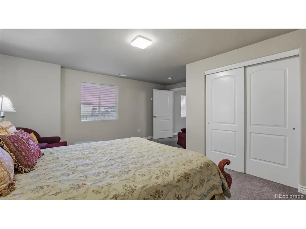
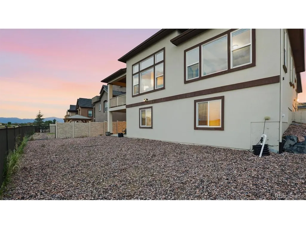
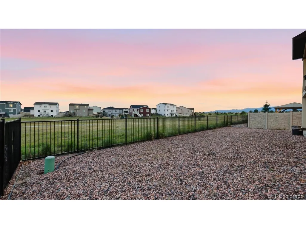
Beautiful stucco/stone rancher located in Stonebridge at Meridian Ranch, offering 4,462 sf of well-designed living space. You'll notice the standout curb appeal, featuring low-maintenance landscaping, mature trees & shrubs, auto sprinklers, & a covered front porch. Inside, enjoy year-round comfort with central air/heat, along with rich hardwood flooring that extends across much of the main level. Off the entry, BR#1 showcases arched windows & a window seat, with easy access to a full bathroom. A versatile flex room, accessed through French doors, can serve as a home office or potential 5th BR (no closet). The island kitchen boasts a pantry, dark wood cabinetry, granite countertops, a breakfast bar, & upgraded appliances incl a smooth-top range oven, microwave, dishwasher, & French door refrigerator. The dining area opens onto a covered wood deck, perfect for taking in scenic mountain views. The elegant living room features a tray ceiling, wall of windows, a TV recess, & gas fireplace with a decorative tile surround. The primary suite offers a peaceful retreat with a large walk-in closet with built-in organizer & a 5pc bathroom that incl a dual sink vanity, soaking tub, & a tiled shower. An adjoining laundry room has cabinetry & a washer/dryer that stays. The main level is completed by a powder bath & a mudroom with a built-in bench & direct garage access. Downstairs, the basement provides addtl living space with a large family/rec room that walks out to a covered patio, ideal for enjoying Colorado sunsets. 2 addtl BRs & a full bath make it a great setup for guests or family. 3 car tandem garage. Situated on a 0.17-acre lot, the xeriscaped backyard backs to a greenbelt/open space with walking trails just steps behind the home. Located 1 mile from Antler's Golf Course, residents also enjoy access to community amenities incl a clubhouse, fitness center, pool, playground, dog park, & walking/biking trails. This is an amazing home waiting for you to call it your own!
| Elementary School | Middle School | High School |
|---|---|---|
| Woodmen Hills Elementary School | Falcon Middle School | Falcon High School |
| Price History | |
|---|---|
| 6/29/2026 | Listed $715,000 |
General Features
| Living Area | 4417 |
|---|---|
| Sewer | Public Sewer |
| Heating | Forced Air |
| Cooling | Central Air |
| Utilities | Natural Gas Available,Electricity Available,Cable Available |
| Roof | Composition |
| Appliances | Dishwasher,Refrigerator,Washer,Dryer,Microwave,Disposal,Fire Alarm |
| Zoning | PUD |
| HOA Fee | 70 |
| Garage Spaces | 3 |
| Patio/Porch Features | Patio,Deck |
| Construction Materials | Frame,Stone,Stucco |
| Exclusions | All Seller's personal property,all staging items. |
| Year Built | 2018 |
| View | Mountain(s) |
| Levels | One |
| Property Subtype | Single Family Residence |
| Tax Year | 2025 |
| Community Features | Playground,Fitness Center,Park |
| Accessibility | Level Lot |
| Assoc Fee Paid Per | Monthly |
| County | El Paso |
| New Construction | No |
| Property Type | Residential |
| HOA | Yes |
| Subdivision Name | Stonebridge at Meridian Ranch |
| Full Baths | 3 |
| Status | Active |
| Directions | From I-25,Take Exit 149 onto E Woodmen Rd.,Turn left toward Meridian Rd.,Turn right onto Londonderry Dr.,Turn right onto Mount Princeton Dr.,Turn left onto Stone Valley Dr.,Turn right onto Golf Crest |
| High School | Falcon |
| City | Peyton |
| Association Name | Stonebridge Homeowners Association |
| High School District | Falcon District 49 |
| MLS Area | Out of Area |
| Elementary School | Woodmen Hills |
| Property Attached Y/N | No |
| Tax Annual Amount | 4346 |
| Middle/Junior High School | Falcon |
| Virtual Tour | https://youtu.be/Trf6leUSwsA |
| Standard Status | Active |
| Expected Active Date | 2026-06-29 |
| AttributionContact | Pinkteam@pinkrealty.com,719-393-7465 |
Interior Features
| Interior Amenities | Eat-in Kitchen,Cathedral Ceiling(s),Open Floorplan,Pantry,Walk-In Closet(s),Kitchen Island |
|---|---|
| Basement | Partially Finished,Walk-Out Access |
| Fireplace Features | Gas,Living Room,One |
| Window Features | Window Coverings |
| Above Grade Finished Area | 2237 |
| Half Baths | 1 |
| Total Bedrooms | 5 |
| LivingAreaSource | Assessor |
| Total Baths | 4 |
Exterior Features
| Exterior Amenities | Tandem Garage |
|---|---|
| Fencing | Partial |
| Parking Features | Attached |
| Lot Features | Level,Paved |
| Water Source | City |
| Lot Size Area | 7289 |
| Lot Size Acres | 0.17 |
| Waterfront Y/N | No |
Amenities
- Foreclosure
- Views
- Short Sale
- New Construction
- Adult 55+
- Lease To Own
- No HOA Fees
- Furnished
- Primary On Main
- Air Conditioning
- Seller Finance
- Green
- Fixer Upper
- Horse
- Golf
- Fireplace
- Deck
- Garage
- Basement
- Pool
Property vs Single Family Average in 80831
Price
Taxes
Year Built
Visits
 Information deemed reliable but not guaranteed by the MLS. © 2026 Information and Real Estate Services, LLC.
Information source: Information and Real Estate Services, LLC. Provided for limited non-commercial use only under IRES Rules. © Copyright IRES.
The information being provided is for the consumers personal, non-commercial use and may not be used for any purpose other than to identify prospective properties consumer may be interested in purchasing.
The IRES, LLC Data on this
Information deemed reliable but not guaranteed by the MLS. © 2026 Information and Real Estate Services, LLC.
Information source: Information and Real Estate Services, LLC. Provided for limited non-commercial use only under IRES Rules. © Copyright IRES.
The information being provided is for the consumers personal, non-commercial use and may not be used for any purpose other than to identify prospective properties consumer may be interested in purchasing.
The IRES, LLC Data on this
