
Views - Golf Course - Primary on Main

Address
26804 E Mineral Dr, Aurora, CO
Price
$ 975,000
Property Attributes
- MLS#4013667
- TypeSingle Family
- Listing Status Active
- CountyARAPAHOE
- CityAurora
- AreaMetro Denver
- NeighborhoodBlackstone Country Club
- Zip80016
- StyleContemporary
- Year Built2006
- Taxes$ 8701
- Price$ 975,000
- Bedrooms5
- Full Bathrooms3
- Half Bathrooms1
- Sqr Footage5259
- Lot Size0.26 Acres
Data Source:
Information and Real Estate Services (IRES)
Property Description
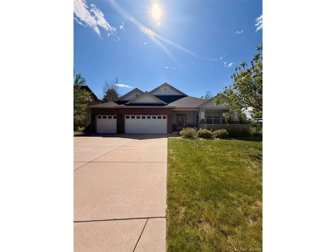
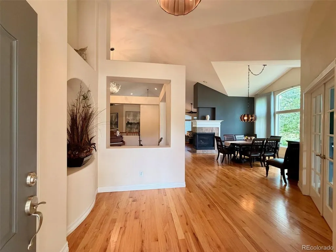
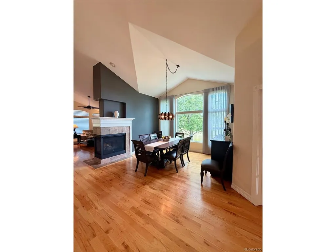
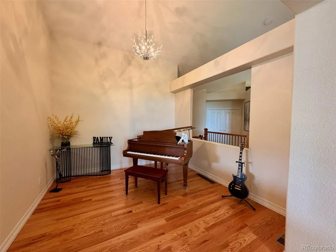
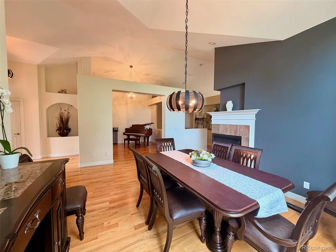
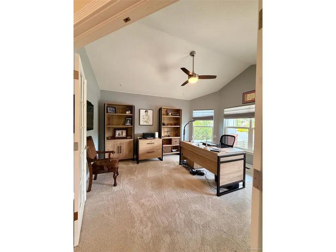
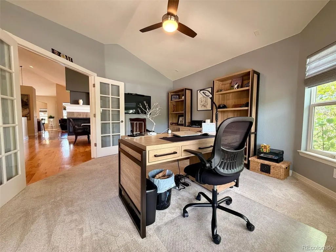
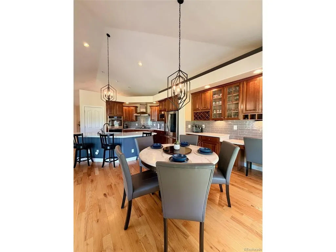
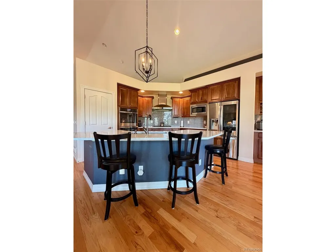
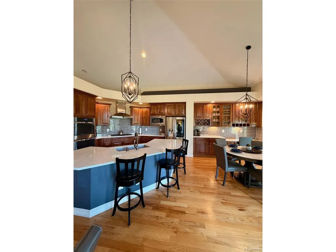
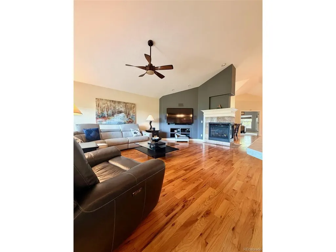
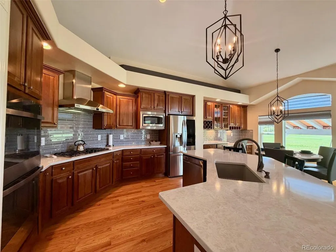
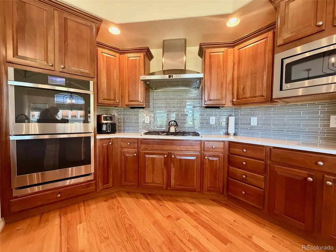
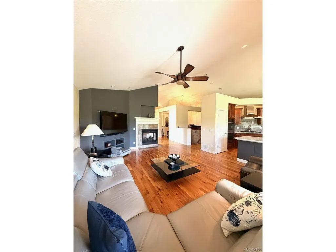
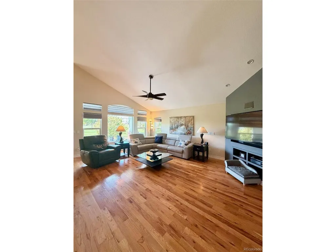
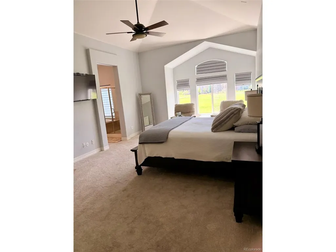
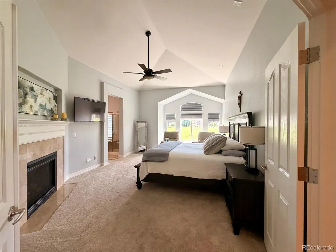
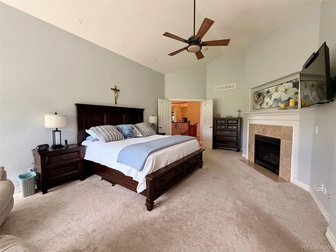
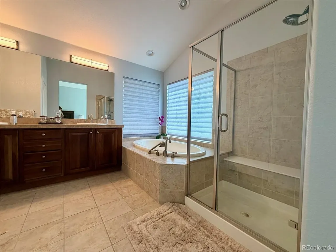
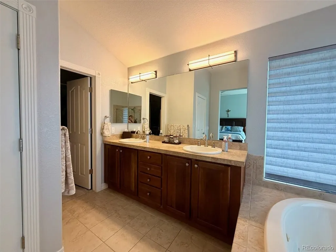
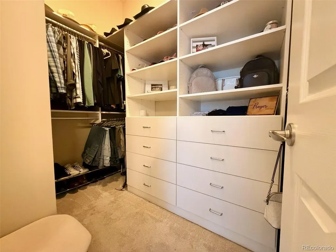
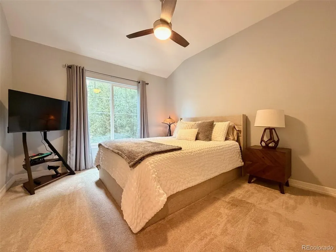
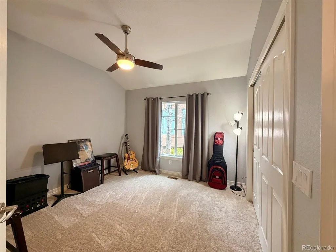
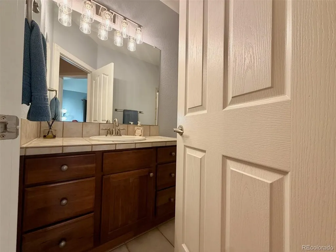
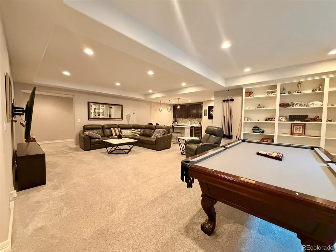
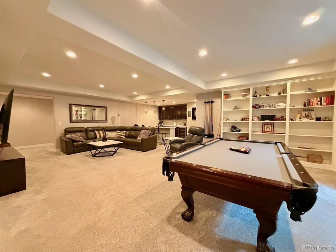
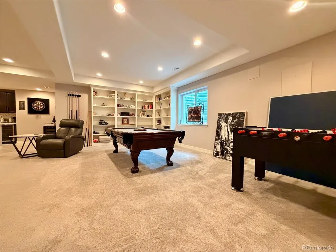
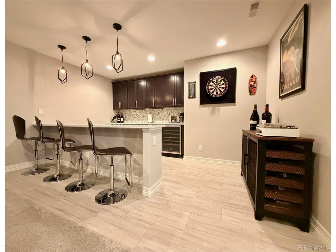
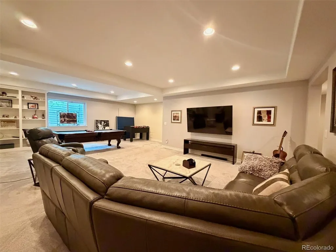
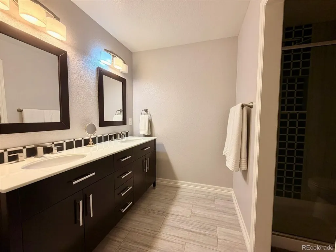
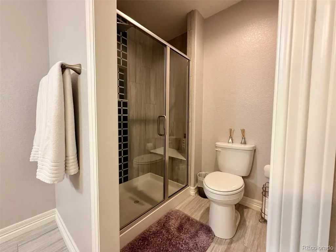
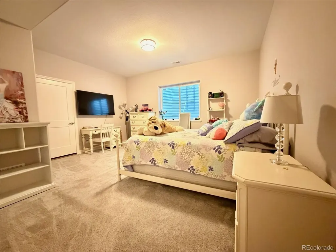
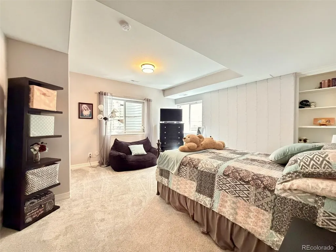
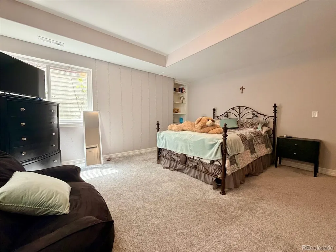
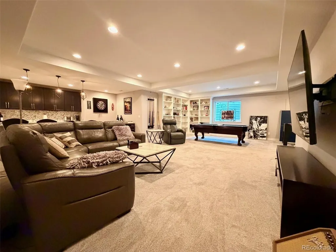
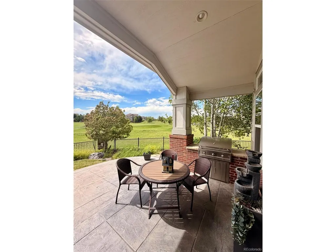
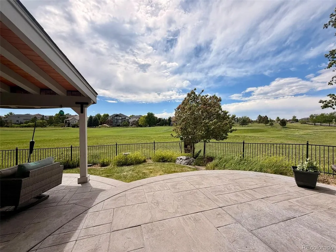
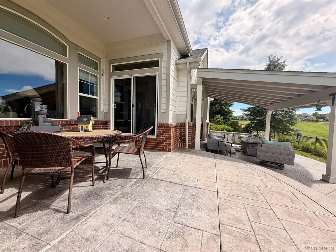
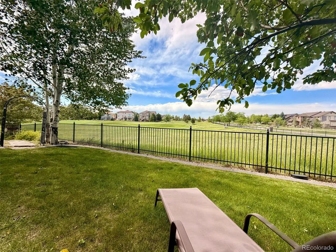
Perfectly positioned on the golf course in the highly sought-after Blackstone Country Club community, this exceptional ranch-style home offers over 5,200 square feet of thoughtfully designed living space with spectacular fairway views and luxury finishes throughout. Featuring 5 bedrooms, 4 bathrooms, and a desirable open floor plan, this home blends elegant entertaining with comfortable everyday living. The spacious great room flows seamlessly into the gourmet kitchen, creating the perfect gathering space for family and friends. The main level primary suite offers a private retreat with a spa-inspired bath and generous walk-in closet. Additional bedrooms and flexible living spaces provide room for guests, a home office, fitness area, or media room. The finished basement expands the home's versatility with abundant recreation space and additional bedrooms, making it ideal for multigenerational living or entertaining on any scale. Step outside to enjoy the covered patio overlooking the golf course, professionally landscaped yard, and peaceful setting. Whether you're enjoying your morning coffee or hosting summer barbecues, the outdoor living space is designed to impress. Additional features include a 3-car attached garage, private yard, and excellent curb appeal. Residents enjoy access to Blackstone Country Club amenities, including golf, clubhouse, fitness center, pool, tennis, and miles of walking trails. Conveniently located near Southlands shopping and dining, E-470, DIA, top-rated Cherry Creek schools, and everything southeast Aurora has to offer. Luxury golf course living at its finest. Sellers are aware that lawn needs to be replaced. They will either replace it or offer concession to buyer. They are waiting until a more favorable time of year to plant sod.
| Elementary School | Middle School | High School |
|---|---|---|
| Altitude Elementary School | Fox Ridge Middle School | Cherokee Trail High School |
| Price History | |
|---|---|
| 6/26/2026 | Listed $975,000 |
General Features
| Living Area | 4990 |
|---|---|
| Sewer | Public Sewer |
| Heating | Forced Air |
| Cooling | Central Air |
| Utilities | Natural Gas Available,Electricity Available |
| Roof | Composition |
| Appliances | Dishwasher,Refrigerator,Microwave,Disposal |
| HOA Fee | 165 |
| Garage Spaces | 3 |
| Association Fee Includes | Trash,Snow Removal |
| Patio/Porch Features | Patio |
| Architectural Style | Contemporary |
| Construction Materials | Frame,Brick |
| Exclusions | Seller's Personal Property,freezer in garage. |
| Year Built | 2006 |
| Levels | One |
| Property Subtype | Single Family Residence |
| Tax Year | 2025 |
| Community Features | Clubhouse,Tennis Court(s),Pool,Fitness Center |
| HOA Fee 2 | 240 |
| Assoc Fee Paid Per | Quarterly |
| County | Arapahoe |
| New Construction | No |
| Property Type | Residential |
| HOA | Yes |
| Energy Efficient | Windows |
| Subdivision Name | Blackstone Country Club |
| Full Baths | 2 |
| Status | Active |
| High School | Cherokee Trail |
| City | Aurora |
| Association Name | High Plains Metro District |
| High School District | Cherry Creek 5 |
| MLS Area | Metro Denver |
| HOA Fee 2 Frequency | Monthly |
| Elementary School | Altitude |
| Property Attached Y/N | No |
| Tax Annual Amount | 8701 |
| Middle/Junior High School | Fox Ridge |
| MLS Area Minor | Metro26/ESS |
| AssociationName2 | Black Stone Country Club |
| Standard Status | Active |
| Expected Active Date | 2026-06-26 |
| AttributionContact | kb@onthemovedenver.com,303-246-6051 |
Interior Features
| Interior Amenities | Open Floorplan,Kitchen Island |
|---|---|
| Basement | Partially Finished,Slab |
| Fireplace Features | Family Room |
| Above Grade Finished Area | 2832 |
| Half Baths | 1 |
| 3/4 Baths | 1 |
| Total Bedrooms | 5 |
| LivingAreaSource | Assessor |
| Total Baths | 4 |
Exterior Features
| Exterior Amenities | Sprinkler System |
|---|---|
| Fencing | Fenced |
| Parking Features | Attached |
| Lot Features | Corner Lot,Golf Course Neighborhood,Paved |
| Water Source | City |
| Lot Size Area | 11382 |
| Lot Size Acres | 0.26 |
| Waterfront Y/N | No |
Amenities
- Foreclosure
- Views
- Short Sale
- New Construction
- Adult 55+
- Lease To Own
- No HOA Fees
- Furnished
- Primary On Main
- Air Conditioning
- Seller Finance
- Green
- Fixer Upper
- Horse
- Golf
- Fireplace
- Deck
- Garage
- Basement
- Pool
Property vs Single Family Average in 80016
Price
Taxes
Year Built
Visits
 Information deemed reliable but not guaranteed by the MLS. © 2026 Information and Real Estate Services, LLC.
Information source: Information and Real Estate Services, LLC. Provided for limited non-commercial use only under IRES Rules. © Copyright IRES.
The information being provided is for the consumers personal, non-commercial use and may not be used for any purpose other than to identify prospective properties consumer may be interested in purchasing.
The IRES, LLC Data on this
Information deemed reliable but not guaranteed by the MLS. © 2026 Information and Real Estate Services, LLC.
Information source: Information and Real Estate Services, LLC. Provided for limited non-commercial use only under IRES Rules. © Copyright IRES.
The information being provided is for the consumers personal, non-commercial use and may not be used for any purpose other than to identify prospective properties consumer may be interested in purchasing.
The IRES, LLC Data on this
