
Price Reduction - Golf Course - Eco Friendly
Address
7750 S Blackstone Pkwy, Aurora, CO
Price
$ 860,000
Property Attributes
- MLS#4318346
- TypeSingle Family
- Listing Status Active
- CountyARAPAHOE
- CityAurora
- AreaMetro Denver
- NeighborhoodBlackstone Country Club
- Zip80016
- StyleContemporary
- Year Built2007
- Taxes$ 8006
- Price$ 860,000
- Bedrooms5
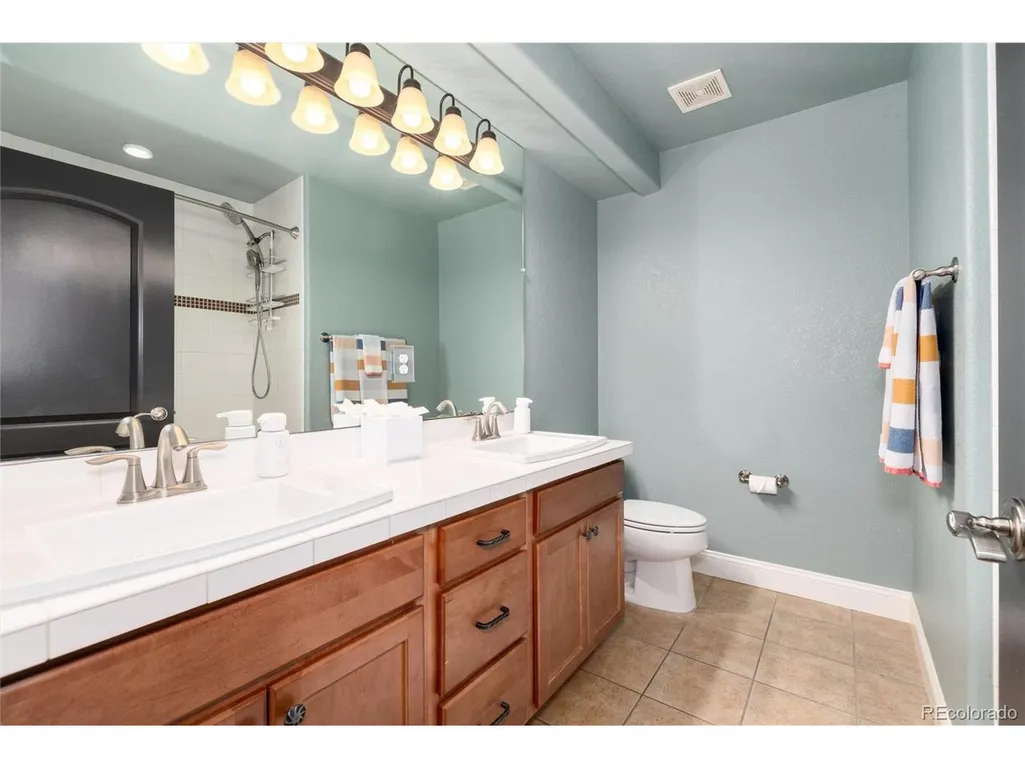
- Full Bathrooms3
- Half Bathrooms0
- Sqr Footage4531
- Lot Size0.23 Acres
Data Source:
Information and Real Estate Services (IRES)
Property Description
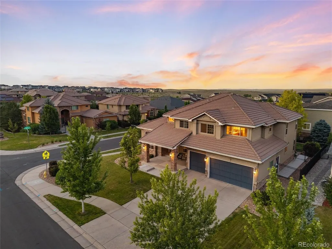
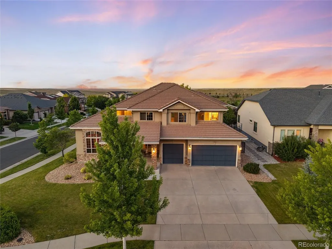
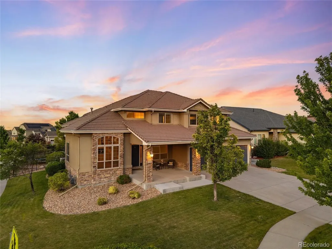
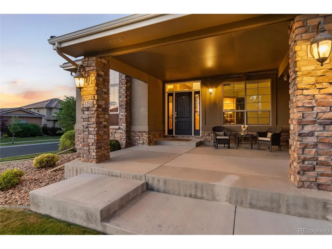
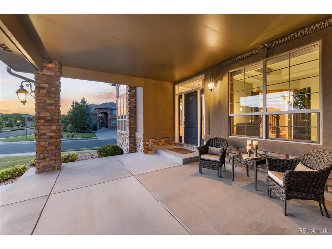
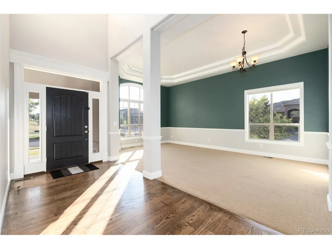
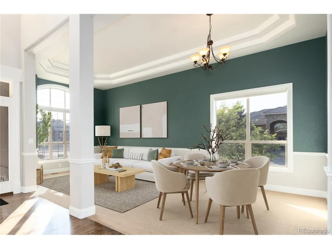
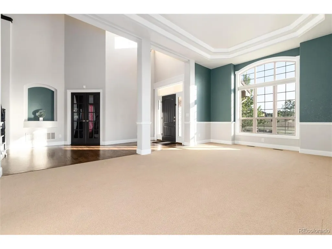
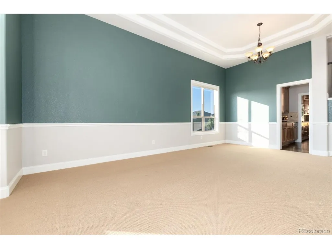
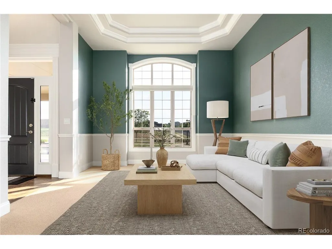
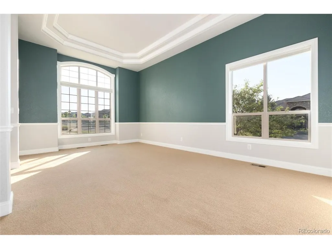
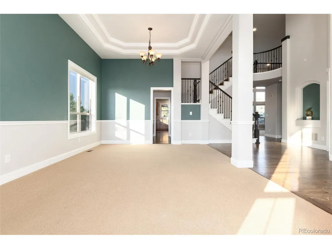
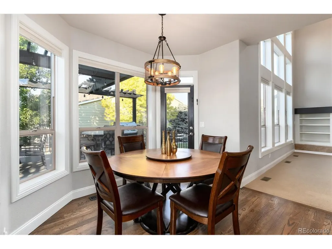
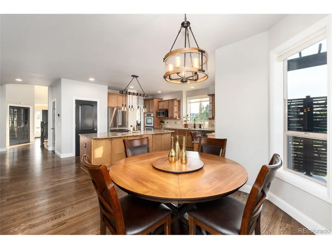
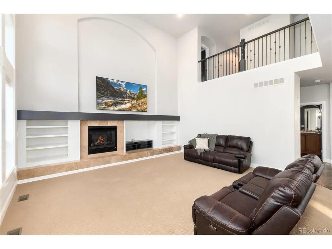
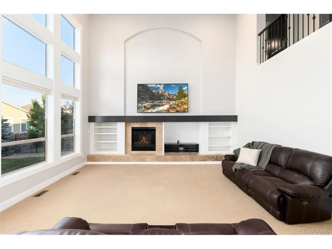
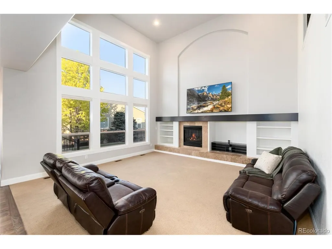
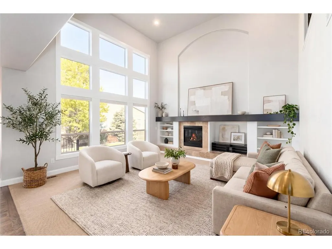
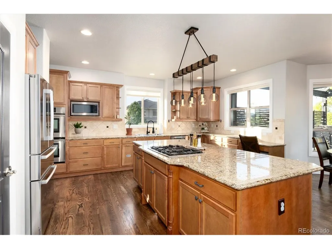
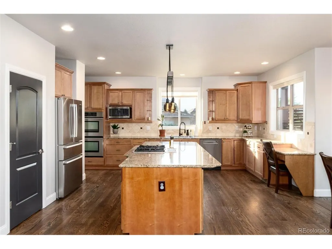
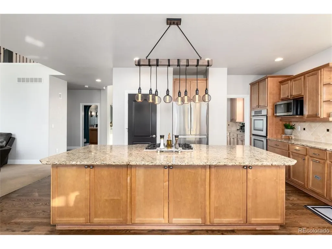
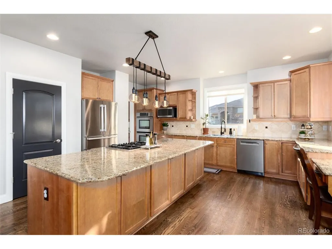
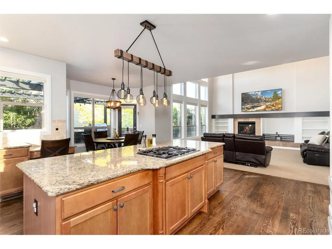
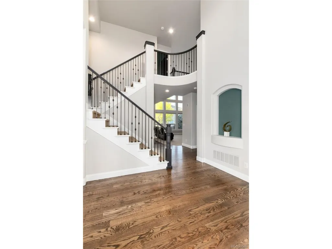
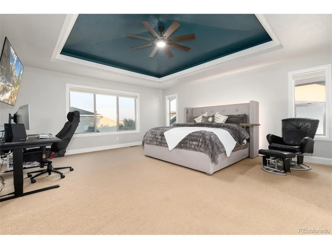
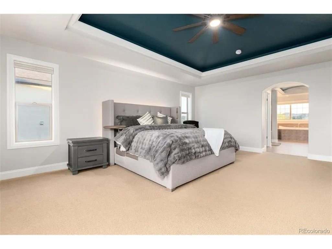
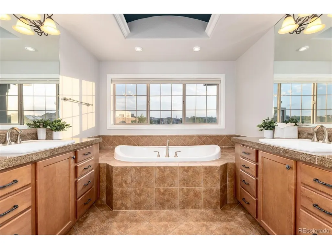
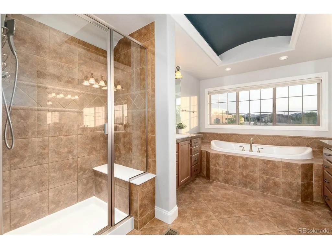
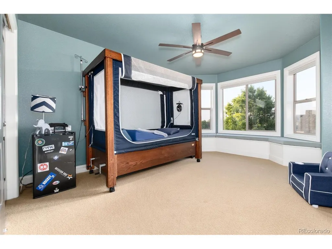
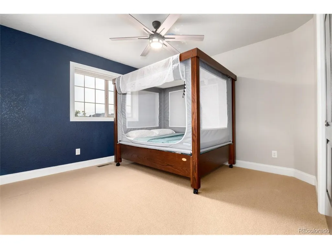
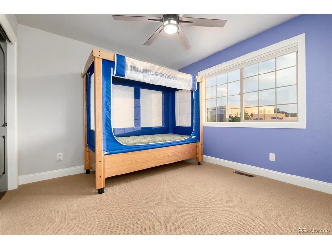
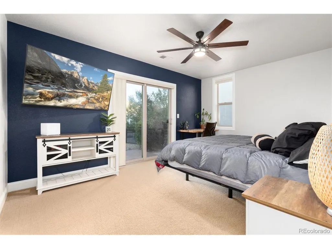
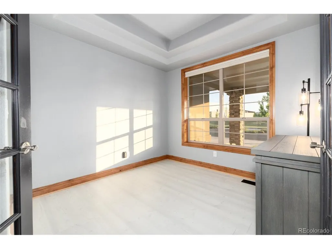
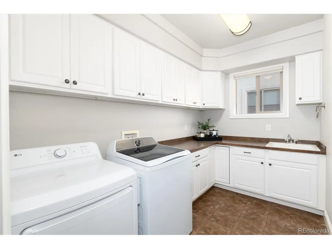
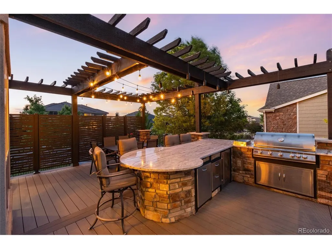
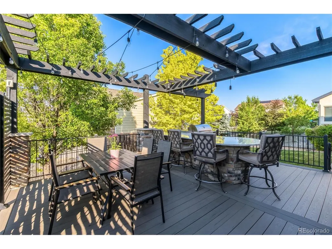
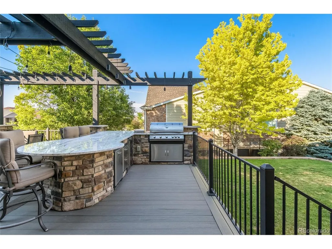
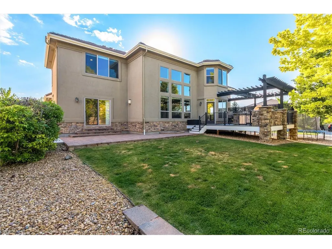
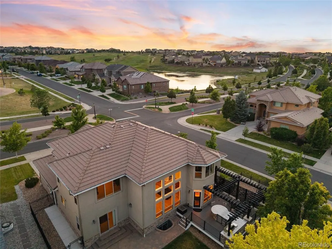
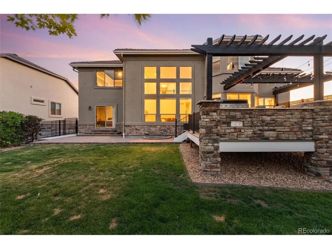
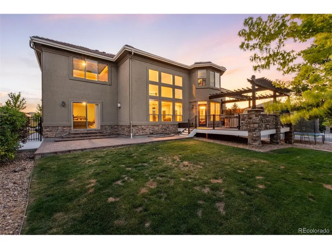
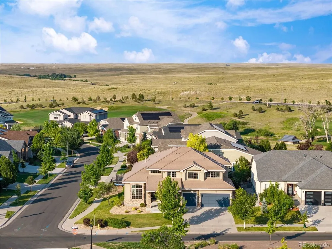
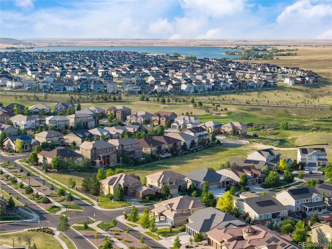
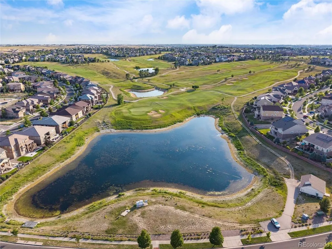
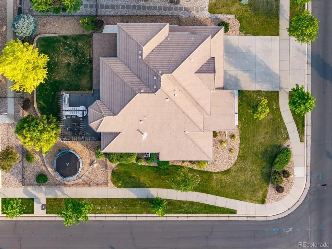
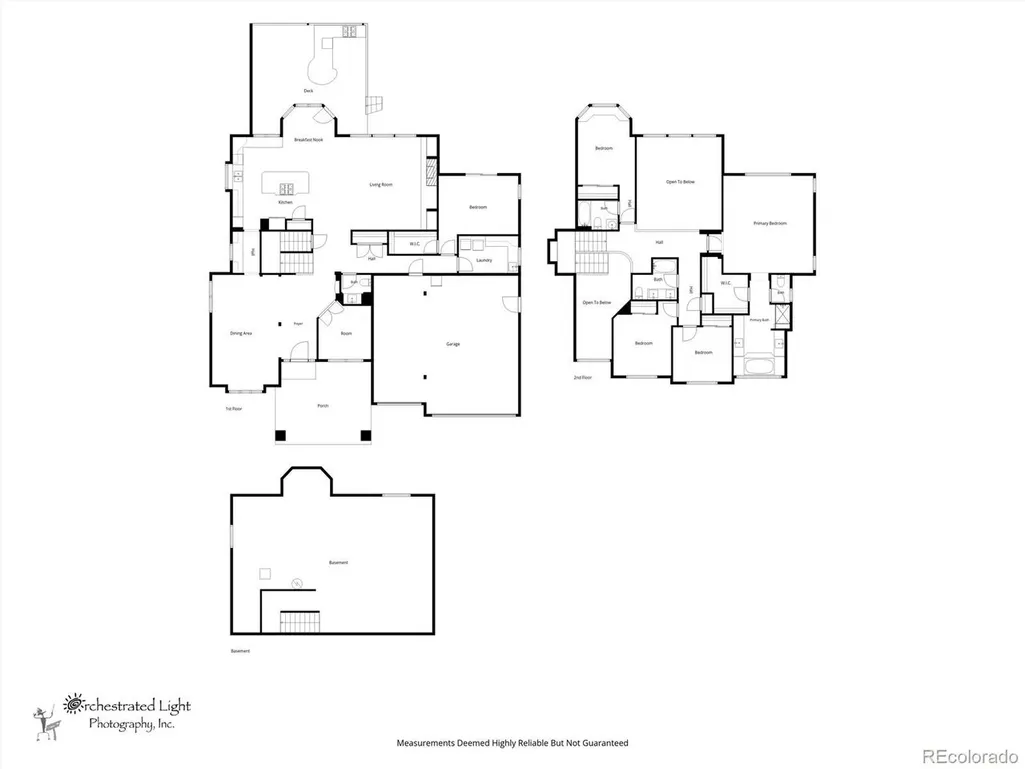
Welcome to an exceptional home perfectly positioned on a spacious corner lot in one of the area's most sought-after golf course communities. Ideally located directly across from the neighborhood elementary school and just moments from the community clubhouse, this residence offers the perfect blend of convenience, comfort, and lifestyle. The nearby clubhouse serves as the heart of the community, featuring a full-service restaurant, fitness center, coffee shop, pickleball and tennis courts, and a resort-style pool complete with food and beverage service and a poolside bar. For golf enthusiasts, membership is optional, allowing residents to enjoy the beauty of the meticulously maintained course while choosing the lifestyle that best fits their needs. Inside, thoughtful design and functionality shine throughout. The main floor features a private study, a spacious laundry room with utility sink, and a convenient main-floor bedroom with direct access to the backyard through a sliding glass door. The gourmet kitchen is designed for gathering, showcasing a large center island, double ovens, abundant storage, and seamless flow into the living and dining spaces. Outdoor living is equally impressive. Enjoy entertaining year-round with the outdoor kitchen, gas line ready for a fire pit, and a beautifully landscaped yard with sprinkler system. Additional enhancements include new window screens, a pathway connecting the garage utility door to the backyard, and a charming built-in storage bench beneath the window. The home also features a new furnace and air conditioning system, providing peace of mind and energy efficiency. The partial basement offers incredible flexibility with expansive crawl-space storage areas, ensuring plenty of room for seasonal items and long-term storage needs. Combining thoughtful upgrades, generous living spaces, and access to outstanding community amenities, this home offers a rare opportunity to enjoy Colorado living at its finest.
| Elementary School | Middle School | High School |
|---|---|---|
| Woodland Elementary School | Fox Ridge Middle School | Cherokee Trail High School |
| Price History | |
|---|---|
| 6/26/2026 | Listed $869,999 |
| 9/3/2026 | 2$860,000 |
General Features
| Living Area | 3405 |
|---|---|
| Sewer | Public Sewer |
| Heating | Forced Air |
| Cooling | Central Air,Ceiling Fan(s) |
| Utilities | Natural Gas Available,Electricity Available |
| Roof | Tile |
| Appliances | Double Oven,Dishwasher,Refrigerator,Washer,Dryer,Microwave,Water Softener Owned,Disposal |
| HOA Fee | 165 |
| Garage Spaces | 3 |
| Association Fee Includes | Trash |
| Patio/Porch Features | Patio,Deck |
| Architectural Style | Contemporary |
| Construction Materials | Frame,Brick,Stucco |
| Exclusions | Sellers personal property,garage work bench,garage shelving,TV and TV mount in family room,patio table and chairs. |
| Year Built | 2007 |
| Levels | Two |
| Property Subtype | Single Family Residence |
| Tax Year | 2025 |
| Community Features | Clubhouse,Tennis Court(s),Pool,Playground,Fitness Center |
| HOA Fee 2 | 235 |
| Assoc Fee Paid Per | Quarterly |
| County | Arapahoe |
| New Construction | No |
| Property Type | Residential |
| HOA | Yes |
| Subdivision Name | Blackstone Country Club |
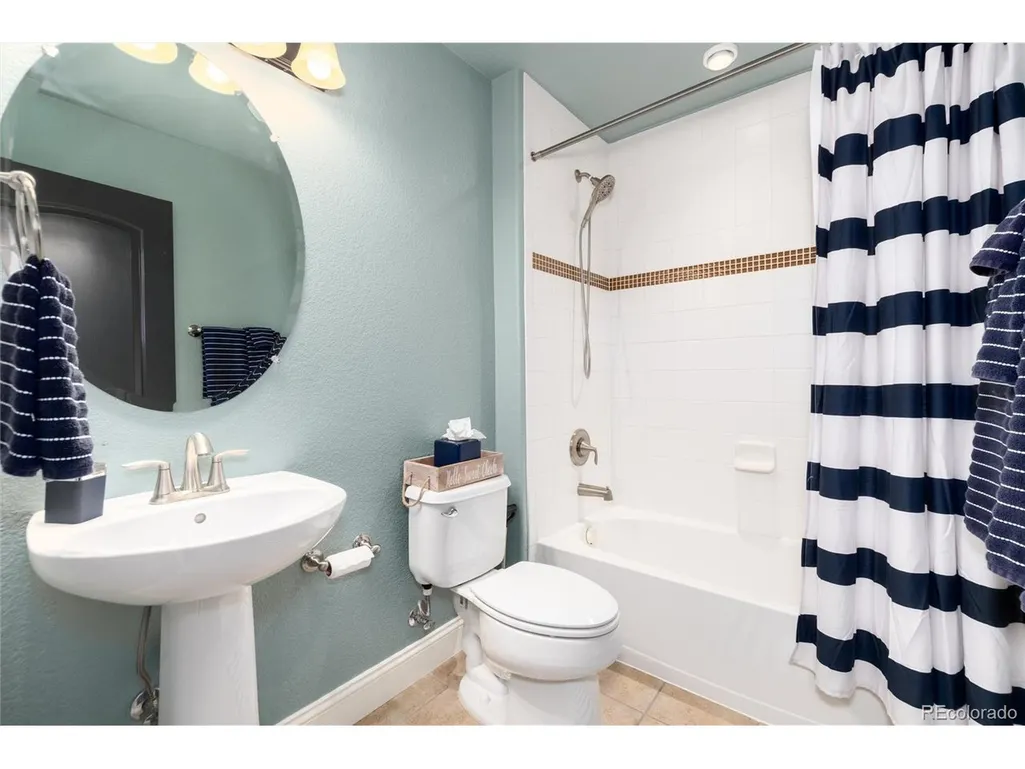
| Full Baths | 3 |
| Status | Active |
| Directions | GPS |
| High School | Cherokee Trail |
| City | Aurora |
| Association Name | Blackstone Metro District |
| High School District | Cherry Creek 5 |
| MLS Area | Metro Denver |
| HOA Fee 2 Frequency | Monthly |
| Elementary School | Woodland |
| Property Attached Y/N | No |
| Tax Annual Amount | 8006 |
| Middle/Junior High School | Fox Ridge |
| MLS Area Minor | Metro26/ESS |
| AssociationName2 | Blackstone Social Membership |
| Standard Status | Active |
| Expected Active Date | 2026-06-27 |
| AttributionContact | kristen.nederveld@compass.com,720-629-2194 |
Interior Features
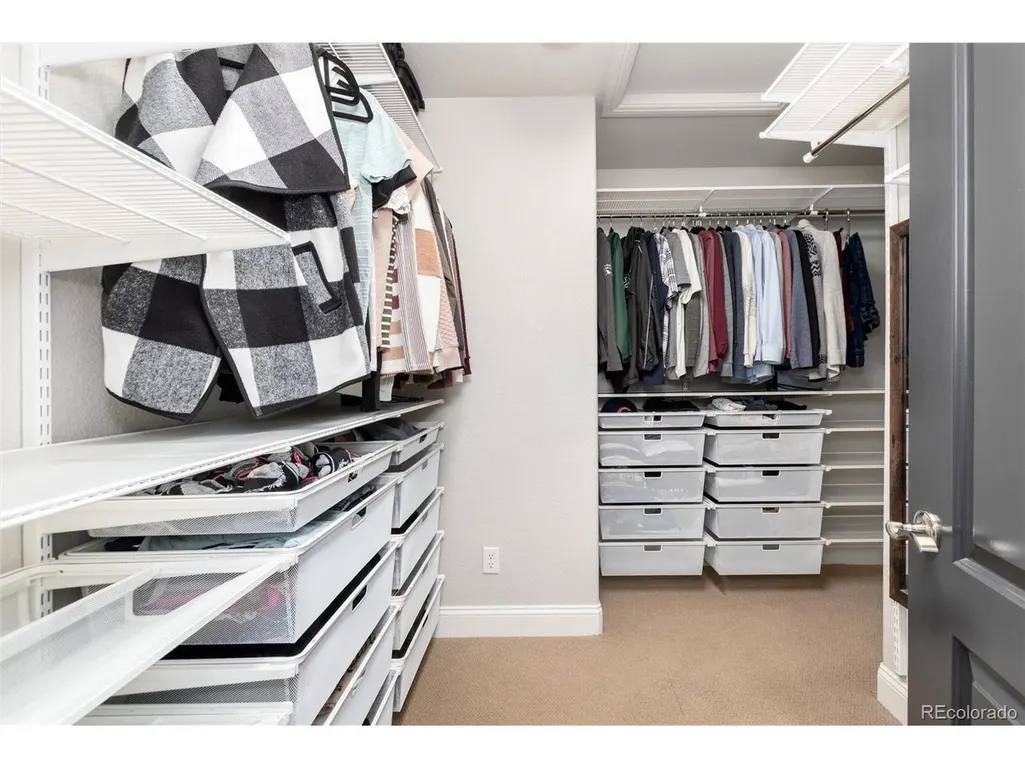
| Interior Amenities | Eat-in Kitchen,Open Floorplan,Walk-In Closet(s),Kitchen Island |
|---|---|
| Basement | Partial |
| Fireplace Features | Gas,Gas Log,Family Room,One |
| Above Grade Finished Area | 3405 |
| Total Bedrooms | 5 |
| LivingAreaSource | Assessor |
| Total Baths | 4 |
Exterior Features
| Exterior Amenities | Sprinkler System |
|---|---|
| Fencing | Fenced |
| Parking Features | Attached |
| Lot Features | Corner Lot,Abuts Golf Course,House/Lot Faces SW,Paved |
| Water Source | City |
| Lot Size Area | 10171 |
| Lot Size Acres | 0.23 |
| Waterfront Y/N | No |
Amenities
- Foreclosure
- Views
- Short Sale
- New Construction
- Adult 55+
- Lease To Own
- No HOA Fees
- Furnished
- Primary On Main
- Air Conditioning
- Seller Finance
- Green
- Fixer Upper
- Horse
- Golf
- Fireplace
- Deck
- Garage
- Basement
- Pool
Property vs Single Family Average in 80016
Price
Taxes
Year Built
Visits
 Information deemed reliable but not guaranteed by the MLS. © 2026 Information and Real Estate Services, LLC.
Information source: Information and Real Estate Services, LLC. Provided for limited non-commercial use only under IRES Rules. © Copyright IRES.
The information being provided is for the consumers personal, non-commercial use and may not be used for any purpose other than to identify prospective properties consumer may be interested in purchasing.
The IRES, LLC Data on this
Information deemed reliable but not guaranteed by the MLS. © 2026 Information and Real Estate Services, LLC.
Information source: Information and Real Estate Services, LLC. Provided for limited non-commercial use only under IRES Rules. © Copyright IRES.
The information being provided is for the consumers personal, non-commercial use and may not be used for any purpose other than to identify prospective properties consumer may be interested in purchasing.
The IRES, LLC Data on this
