
Golf Course - Primary on Main - Adult 55+








Address
20 Tamerlain Ct, Highlands Ranch, CO
Price
$ 749,900
Property Attributes
- MLS#4835643
- TypeSingle Family
- Listing Status Active
- CountyDOUGLAS
- CityHighlands Ranch
- AreaMetro Denver
- NeighborhoodGleneagles Village
- Zip80130
- StyleContemporary
- Year Built2001
- Taxes$ 4950
- Price$ 749,900
- Bedrooms3
- Full Bathrooms3
- Half Bathrooms0
- Sqr Footage3155
- Lot Size0.17 Acres
Data Source:
Information and Real Estate Services (IRES)
Property Description
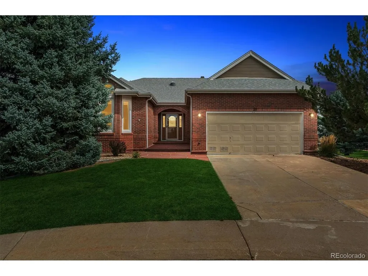
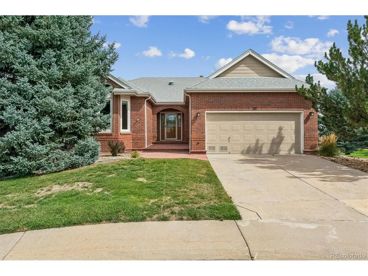
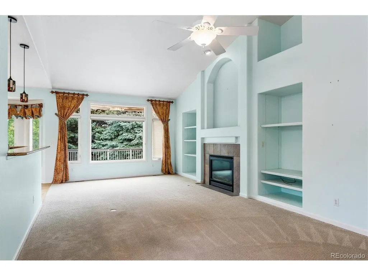
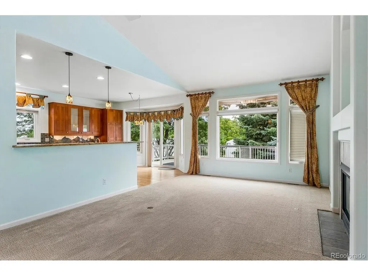
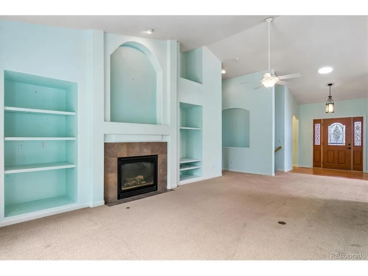
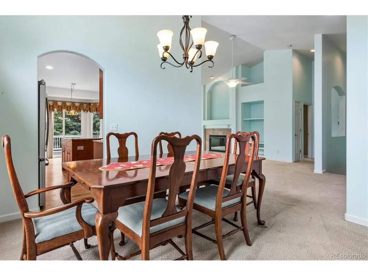
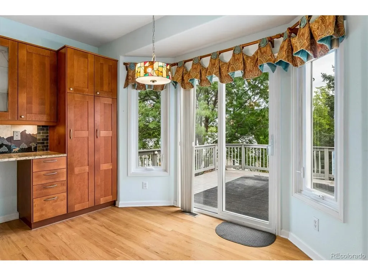
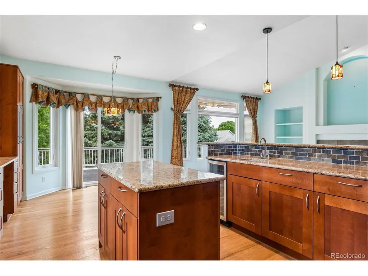
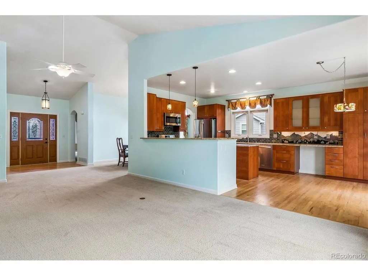
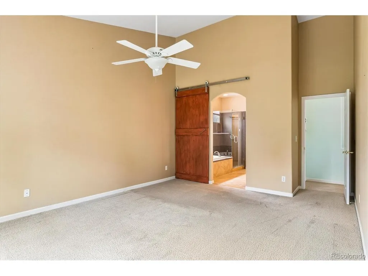
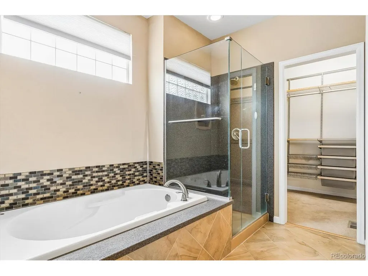
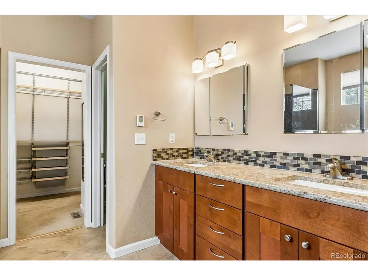
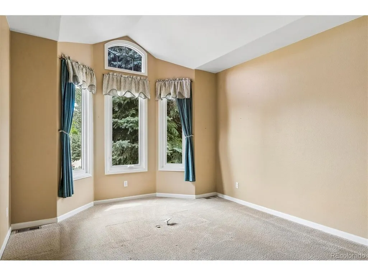
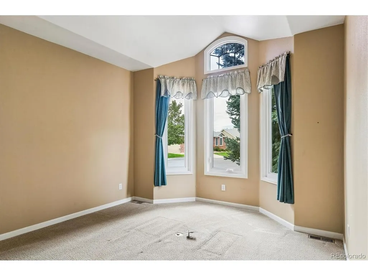
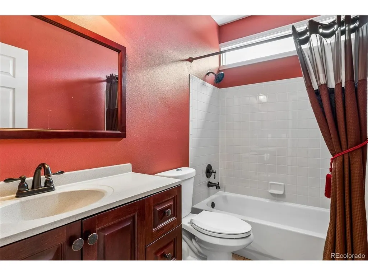
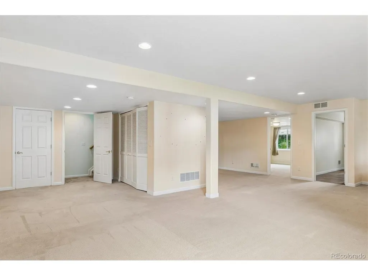
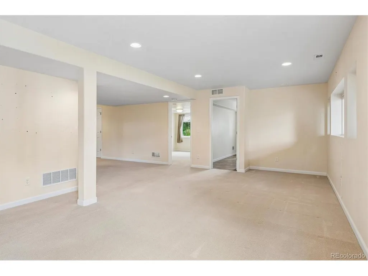
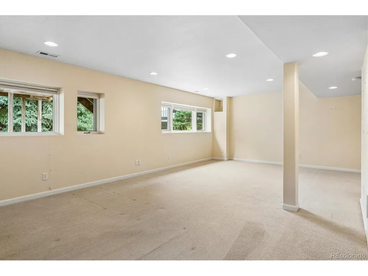
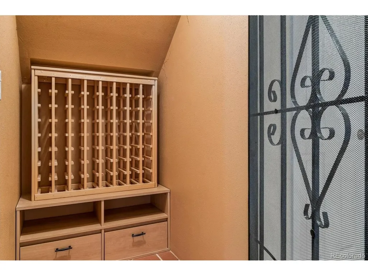
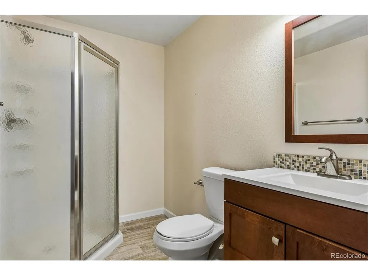
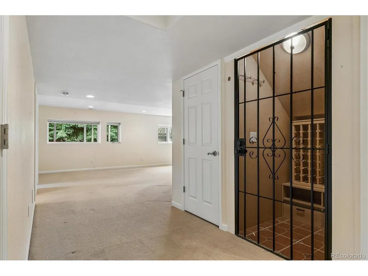
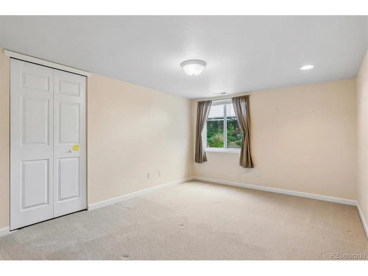
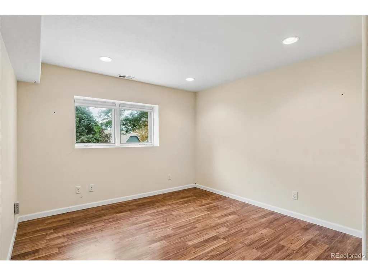
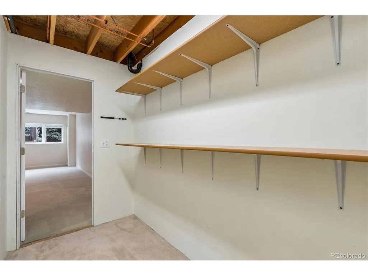
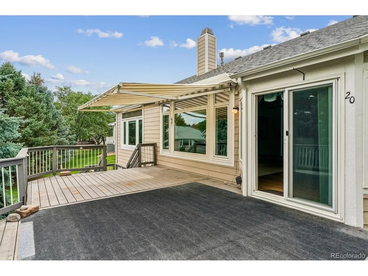
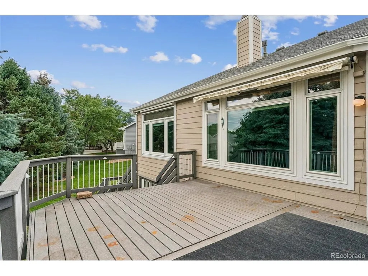
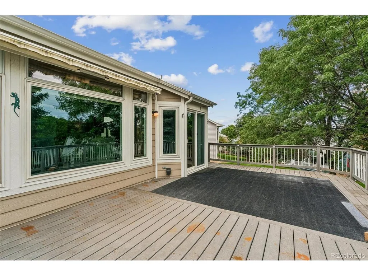
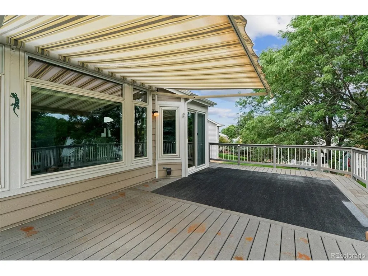
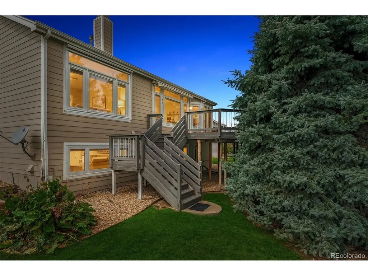
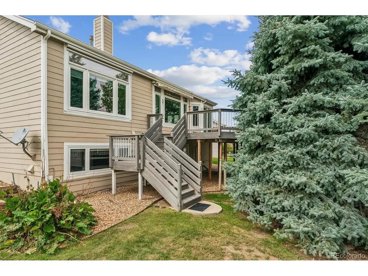
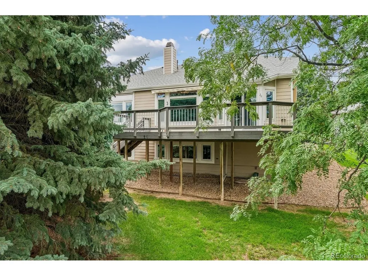
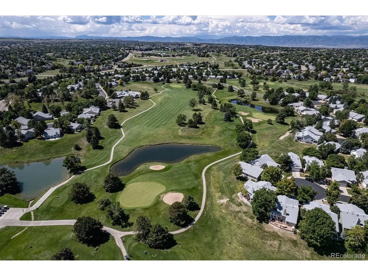
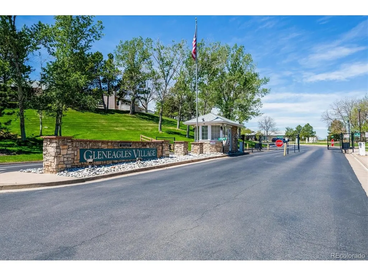
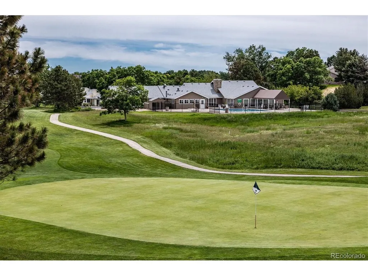
Welcome home to Gleneagles Village. Tucked on a quiet cul-de-sac in Highlands Ranch's gated 55+ community, this brick ranch offers single-level living with a finished garden-level basement-and the kind of updates that make everyday life feel easy. Step inside to an updated kitchen built for cooking and gathering: granite counters, 42-inch cabinets, and stainless steel appliances. Main-floor laundry keeps chores on one level, and the washer and dryer stay with the home. Central air conditioning keeps Colorado summers comfortable. The primary suite is a true retreat. The updated five-piece bath and walk-in closet-with a Container Store organizer-give you hotel-level storage and finish. Two additional bedrooms and 23/4 baths serve guests, hobbies, or a flexible layout. Downstairs, the finished garden-level basement adds a craft room or office plus a wine rack/cellar-space to create, work, or host. Outside, an expansive deck is ready for morning coffee and evening Colorado skies. A two-car garage and newer roof add practical peace of mind. Gleneagles Village wraps around The Links Golf Course and is known for lock-and-leave living: HOA-supported exterior care, a clubhouse with pool and social calendar, and a neighborly 55+ setting near C-470, Park Meadows, and Highlands Ranch trails. Brick ranch. Cul-de-sac. Updated kitchen and primary bath. Finished lower level. Ready for the next chapter.
| Elementary School | Middle School | High School |
|---|---|---|
| Fox Creek Elementary School | Cresthill Middle School | Highlands Ranch High School |
| Price History | |
|---|---|
| 9/17/2026 | Listed $749,900 |
General Features
| Living Area | 2727 |
|---|---|
| Sewer | Public Sewer |
| Heating | Forced Air |
| Cooling | Central Air,Ceiling Fan(s) |
| Utilities | Natural Gas Available,Electricity Available,Cable Available |
| Roof | Composition |
| Appliances | Self Cleaning Oven,Dishwasher,Refrigerator,Bar Fridge,Washer,Dryer,Microwave,Disposal,Fire Alarm |
| Zoning | PDU |
| HOA Fee | 499.57 |
| Garage Spaces | 2 |
| Association Fee Includes | Trash,Snow Removal,Exterior Maintenance |
| Patio/Porch Features | Deck |
| Architectural Style | Contemporary |
| Construction Materials | Frame,Brick,Concrete |
| Exclusions | None |
| Year Built | 2001 |
| Levels | One |
| Property Subtype | Single Family Residence |
| Tax Year | 2025 |
| Community Features | Clubhouse,Hot Tub,Pool,Fitness Center,Gated |
| Accessibility | Level Lot |
| HOA Fee 2 | 68 |
| Assoc Fee Paid Per | Monthly |
| County | Douglas |
| New Construction | No |
| Property Type | Residential |
| HOA | Yes |
| Energy Efficient | Windows,Thermostat |
| Subdivision Name | Gleneagles Village |
| Full Baths | 2 |
| Status | Active |
| High School | Highlands Ranch |
| City | Highlands Ranch |
| Association Name | Gleneagles HOA |
| High School District | Douglas County RE-1 |
| MLS Area | Metro Denver |
| HOA Fee 2 Frequency | Annually |
| Elementary School | Fox Creek |
| Property Attached Y/N | No |
| Tax Annual Amount | 4950 |
| Middle/Junior High School | Cresthill |
| MLS Area Minor | Metro24/DHL |
| Virtual Tour | https://listings.mediamaxphotography.com/20-Tamerlain-Ct |
| AssociationName2 | Highlands Ranch |
| Standard Status | Active |
| Expected Active Date | 2026-09-18 |
| AttributionContact | 303-941-6779 |
Interior Features
| Interior Amenities | Eat-in Kitchen,Walk-In Closet(s),Kitchen Island |
|---|---|
| Basement | Partial |
| Fireplace Features | Family Room,One |
| Window Features | Window Coverings |
| Above Grade Finished Area | 1706 |
| 3/4 Baths | 1 |
| Total Bedrooms | 3 |
| LivingAreaSource | Assessor |
| Total Baths | 3 |
Exterior Features
| Parking Features | Attached |
|---|---|
| Lot Features | Level,Golf Course Neighborhood,Abuts Private Open Space,House Faces West,Gutters |
| Water Source | City |
| Lot Size Area | 7579 |
| Lot Size Acres | 0.17 |
| Waterfront Y/N | No |
| Road Frontage Type | Security Gate |
Amenities
- Foreclosure
- Views
- Short Sale
- New Construction
- Adult 55+
- Lease To Own
- No HOA Fees
- Furnished
- Primary On Main
- Air Conditioning
- Seller Finance
- Green
- Fixer Upper
- Horse
- Golf
- Fireplace
- Deck
- Garage
- Basement
- Pool
Property vs Single Family Average in 80130
Price
Taxes
Year Built
 Information deemed reliable but not guaranteed by the MLS. © 2026 Information and Real Estate Services, LLC.
Information source: Information and Real Estate Services, LLC. Provided for limited non-commercial use only under IRES Rules. © Copyright IRES.
The information being provided is for the consumers personal, non-commercial use and may not be used for any purpose other than to identify prospective properties consumer may be interested in purchasing.
The IRES, LLC Data on this
Information deemed reliable but not guaranteed by the MLS. © 2026 Information and Real Estate Services, LLC.
Information source: Information and Real Estate Services, LLC. Provided for limited non-commercial use only under IRES Rules. © Copyright IRES.
The information being provided is for the consumers personal, non-commercial use and may not be used for any purpose other than to identify prospective properties consumer may be interested in purchasing.
The IRES, LLC Data on this
