
Price Reduction - Views - Golf Course - Primary on Main - Adult 55+
Address
15 Tamerlain Ct, Littleton, CO
Price
$ 700,000
Property Attributes
- MLS#7750454
- TypeSingle Family
- Listing Status Active
- CountyDOUGLAS
- CityLittleton
- AreaMetro Denver
- NeighborhoodGleneagles Village
- Zip80130
- StyleSingle Family Residence
- Year Built2001
- Taxes$ 4213
- Price$ 700,000
- Bedrooms2
- Full Bathrooms2
- Half Bathrooms0
- Sqr Footage2884
- Lot Size0.13 Acres
Data Source:
Information and Real Estate Services (IRES)
Property Description
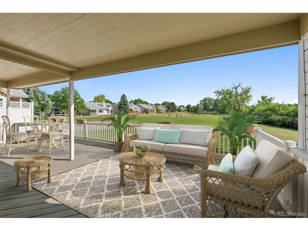
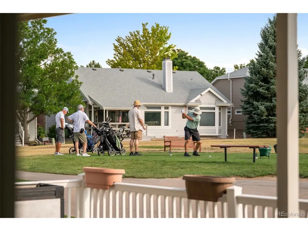
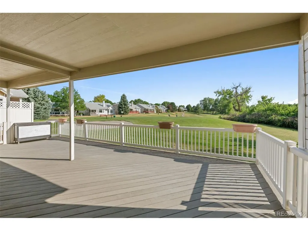
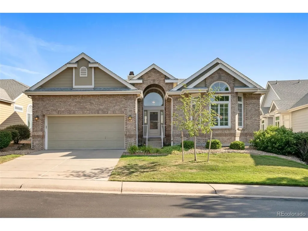
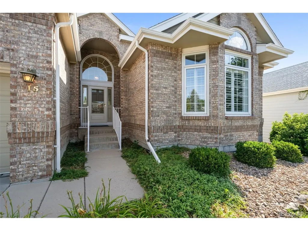
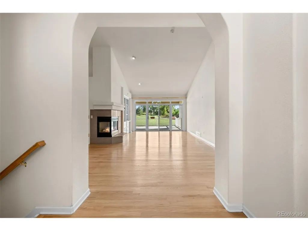
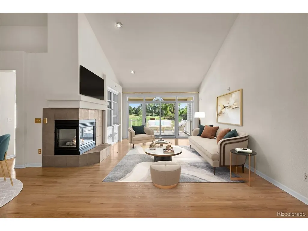
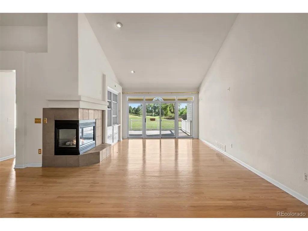
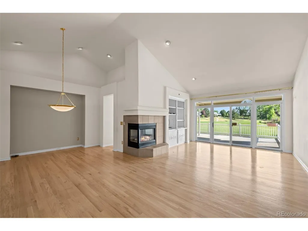
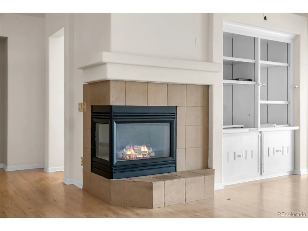
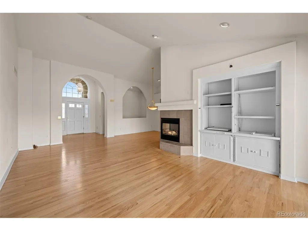
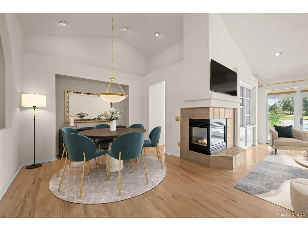
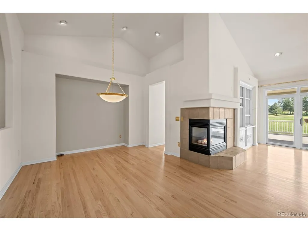
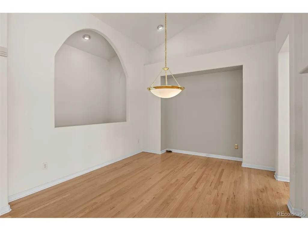
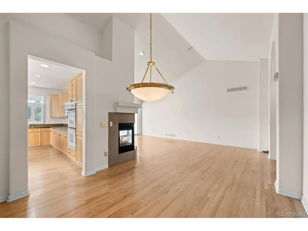
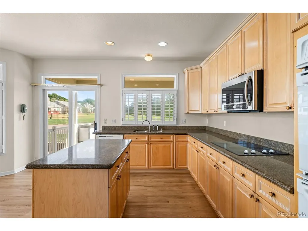
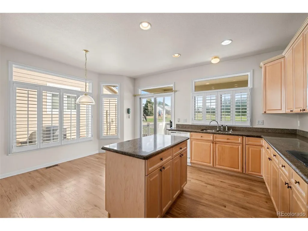
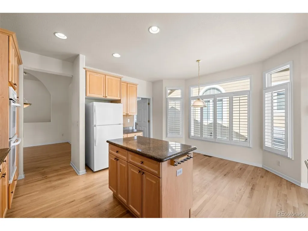
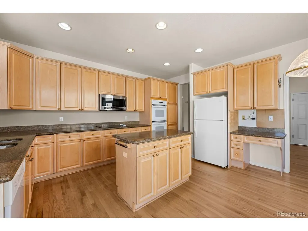
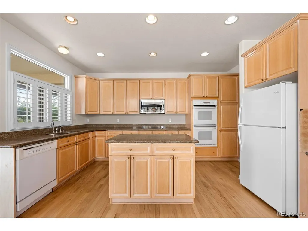
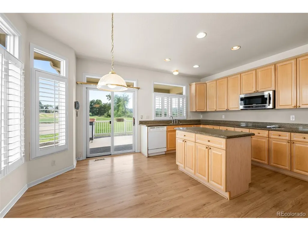
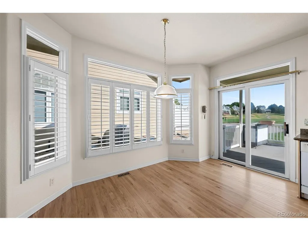
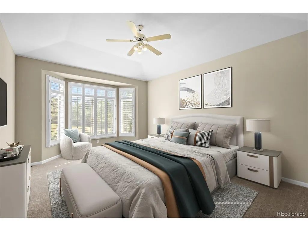
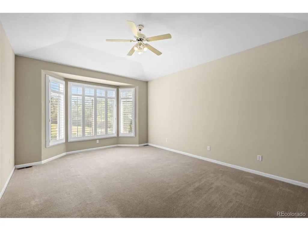
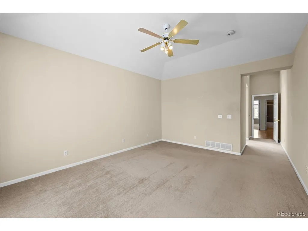
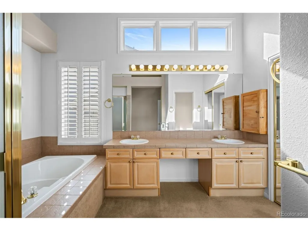
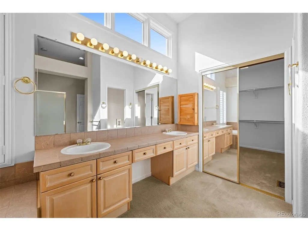
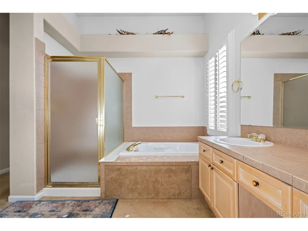
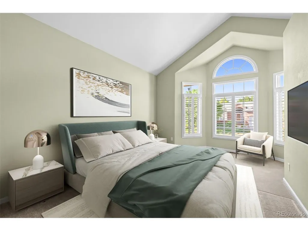
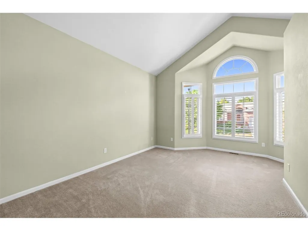
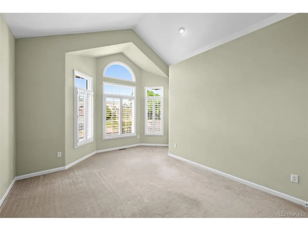
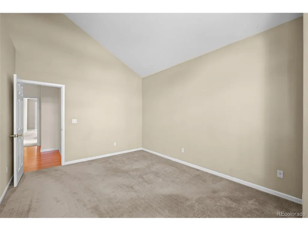
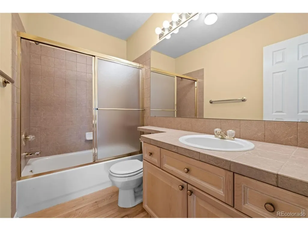
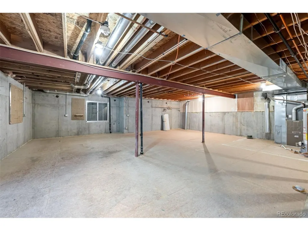
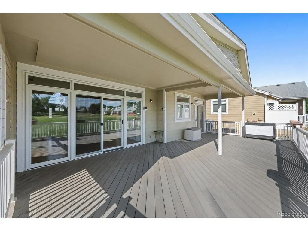
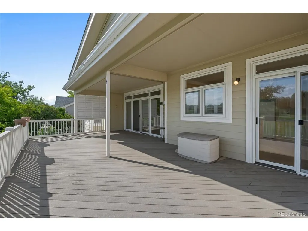
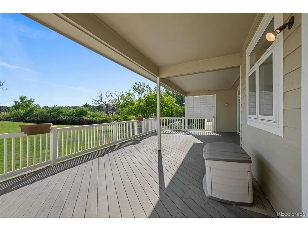
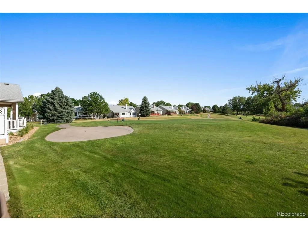
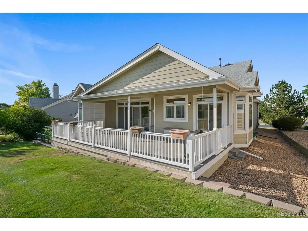
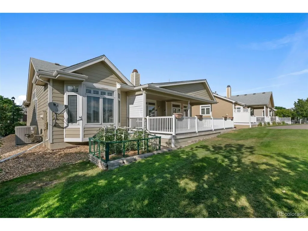
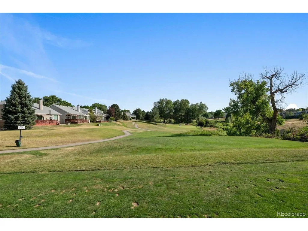
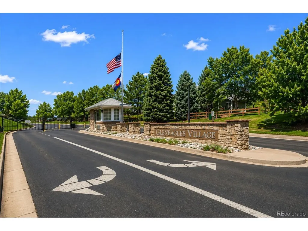
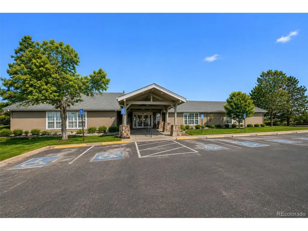
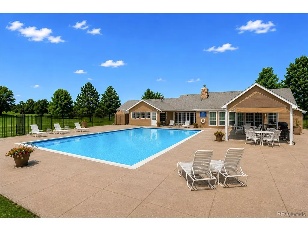
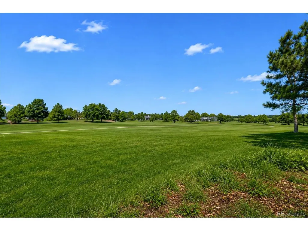
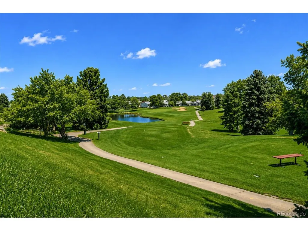
NO SHOWINGS UNTIL FURTHER NOTICE! This home backs to the golf course! Exceptional value at $700,000 in Gleneagles Village. Perfectly positioned on a quiet cul-de-sac, this ranch-style home not only backs to the golf course but offers peaceful views, generous living spaces and effortless one-level living. The light-filled, open floor plan features soaring vaulted ceilings, hardwood floors and a spacious living room with built-in bookcases, a fireplace and expansive windows overlooking the golf course. The kitchen offers a center island, abundant cabinetry and an adjoining dining area ideal for everyday living or entertaining. The main-floor primary suite includes a large walk-in closet and private five-piece bath. A second spacious bedroom and full bath provide comfortable accommodations for guests or an inviting home office. Enjoy Colorado's beautiful weather from the expansive covered patio while taking in the tranquil golf-course setting. The unfinished basement offers more than 1,000 square feet of storage and future finishing possibilities. Located in Gleneagles Village, a desirable gated 55+ community offering a clubhouse, pool and low-maintenance living, this exceptional home also includes an attached two-car garage. The property does need some TLC but has been priced with that in mind. This is a rare opportunity to enjoy golf-course living at an outstanding new price!
| Elementary School | Middle School | High School |
|---|---|---|
| Fox Creek Elementary School | Cresthill Middle School | Highlands Ranch High School |
| Price History | |
|---|---|
| 7/17/2026 | Listed $800,000 |
| 7/31/2026 | 4$775,000 |
| 8/11/2026 | 4$750,000 |
| 8/27/2026 | 7$700,000 |
General Features
| Living Area | 1880 |
|---|---|
| Sewer | Public Sewer |
| Heating | Forced Air |
| Cooling | Central Air,Ceiling Fan(s) |
| Utilities | Natural Gas Available,Electricity Available,Cable Available |
| Roof | Composition |
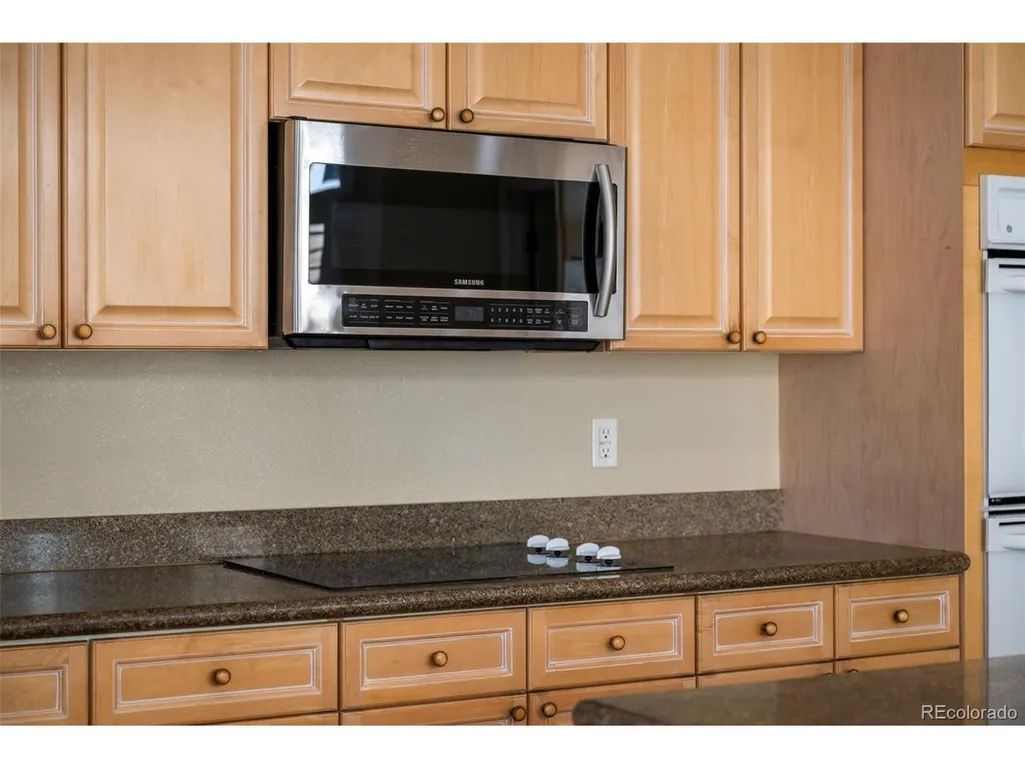
| Appliances | Dishwasher,Refrigerator,Microwave,Disposal,Fire Alarm |
| Zoning | Residential |
| HOA Fee | 499.57 |
| Garage Spaces | 2 |
| Association Fee Includes | Trash,Snow Removal,Exterior Maintenance |
| Patio/Porch Features | Patio |
| Construction Materials | Frame |
| Exclusions | None |
| Year Built | 2001 |
| Levels | One |
| Property Subtype | Single Family Residence |
| Tax Year | 2025 |
| Community Features | Clubhouse,Pool,Gated |
| HOA Fee 2 | 64 |
| Assoc Fee Paid Per | Monthly |
| County | Douglas |
| New Construction | No |
| Property Type | Residential |
| HOA | Yes |
| Subdivision Name | Gleneagles Village |
| Full Baths | 2 |
| Status | Active |
| High School | Highlands Ranch |
| City | Littleton |
| Association Name | Gleneagles Village |
| High School District | Douglas County RE-1 |
| MLS Area | Metro Denver |
| HOA Fee 2 Frequency | Annually |
| Elementary School | Fox Creek |
| Property Attached Y/N | No |
| Tax Annual Amount | 4213 |
| Middle/Junior High School | Cresthill |
| MLS Area Minor | Metro24/DHL |
| Virtual Tour | https://www.zillow.com/view-imx/f2b7ab65-61ea-4a2c-805a-6daf20467e70?setAttribution=mls&wl=true&initialViewType=pano |
| AssociationName2 | Highlands Ranch Community Assn |
| Standard Status | Active |
| Expected Active Date | 2026-07-21 |
| AttributionContact | ann@annmeadows.com,303-478-1201 |
Interior Features
| Interior Amenities | Open Floorplan,Walk-In Closet(s),Kitchen Island |
|---|---|
| Basement | Partial,Unfinished |
| Fireplace Features | Living Room,Great Room,One |
| Above Grade Finished Area | 1880 |
| Total Bedrooms | 2 |
| LivingAreaSource | Assessor |
| Total Baths | 2 |
Exterior Features
| Parking Features | Attached |
|---|---|
| Lot Features | Abuts Golf Course,Golf Course Neighborhood,House Faces East,Paved |
| Water Source | City |
| Lot Size Area | 5489 |
| Lot Size Acres | 0.13 |
| Waterfront Y/N | No |
| Road Frontage Type | Security Gate |
| Builder Model | Palm Beach |
Amenities
- Foreclosure
- Views
- Short Sale
- New Construction
- Adult 55+
- Lease To Own
- No HOA Fees
- Furnished
- Primary On Main
- Air Conditioning
- Seller Finance
- Green
- Fixer Upper
- Horse
- Golf
- Fireplace
- Deck
- Garage
- Basement
- Pool
Property vs Single Family Average in 80130
Price
Taxes
Year Built
Visits
 Information deemed reliable but not guaranteed by the MLS. © 2026 Information and Real Estate Services, LLC.
Information source: Information and Real Estate Services, LLC. Provided for limited non-commercial use only under IRES Rules. © Copyright IRES.
The information being provided is for the consumers personal, non-commercial use and may not be used for any purpose other than to identify prospective properties consumer may be interested in purchasing.
The IRES, LLC Data on this
Information deemed reliable but not guaranteed by the MLS. © 2026 Information and Real Estate Services, LLC.
Information source: Information and Real Estate Services, LLC. Provided for limited non-commercial use only under IRES Rules. © Copyright IRES.
The information being provided is for the consumers personal, non-commercial use and may not be used for any purpose other than to identify prospective properties consumer may be interested in purchasing.
The IRES, LLC Data on this
