
Price Reduction




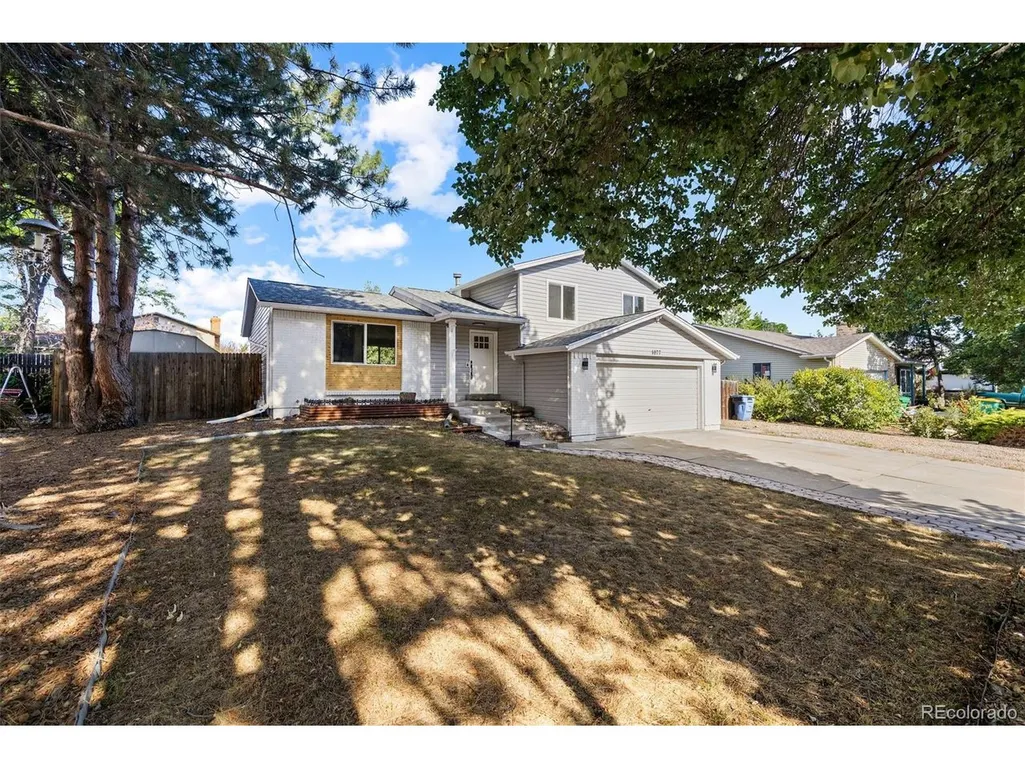
Address
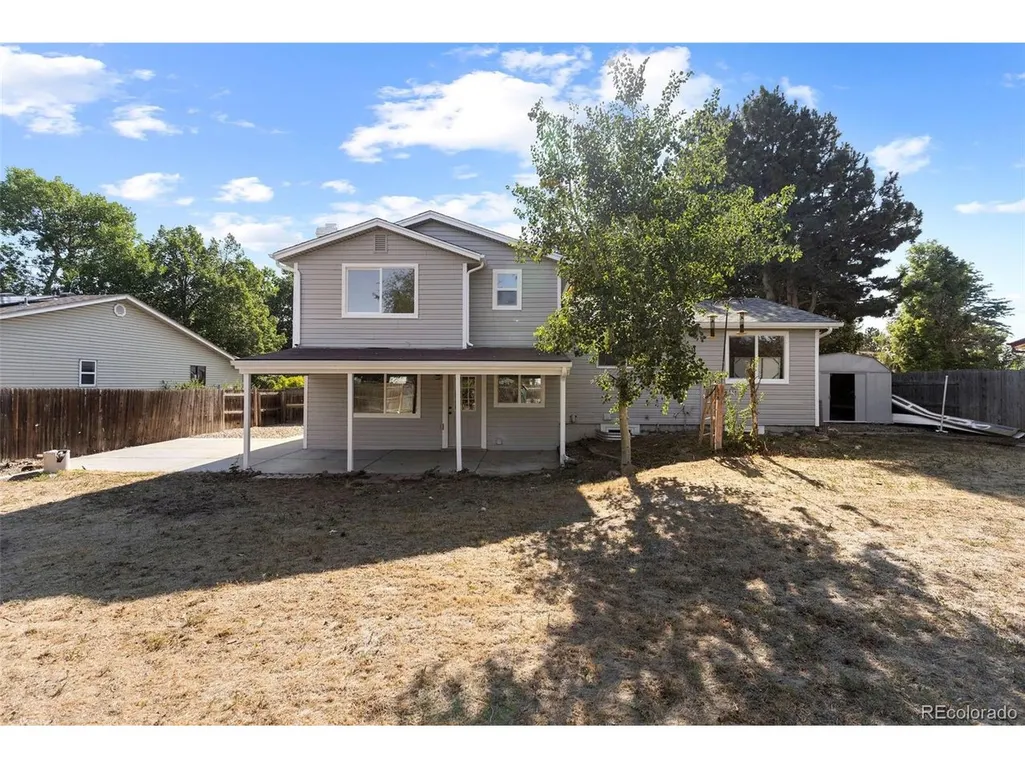
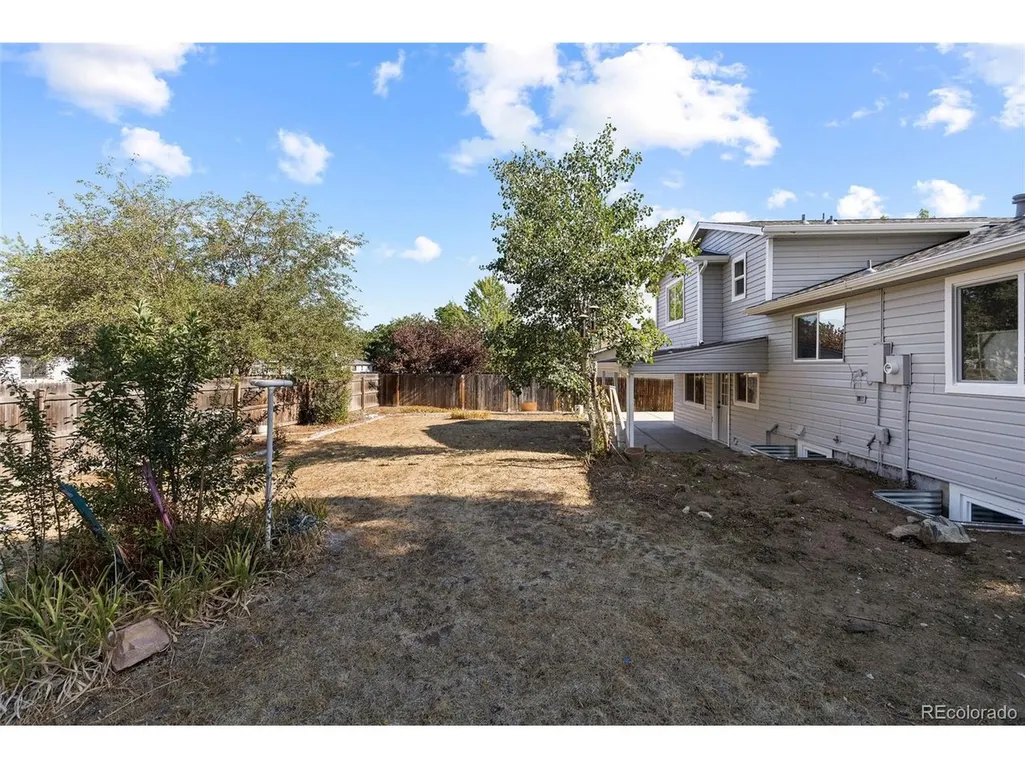
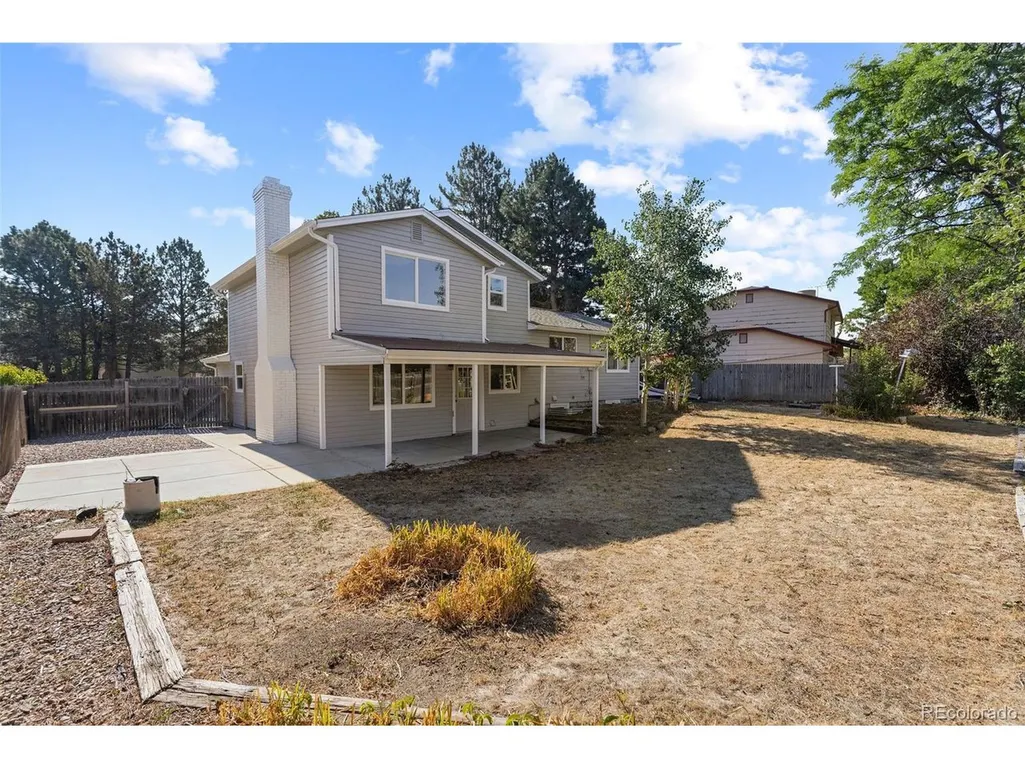
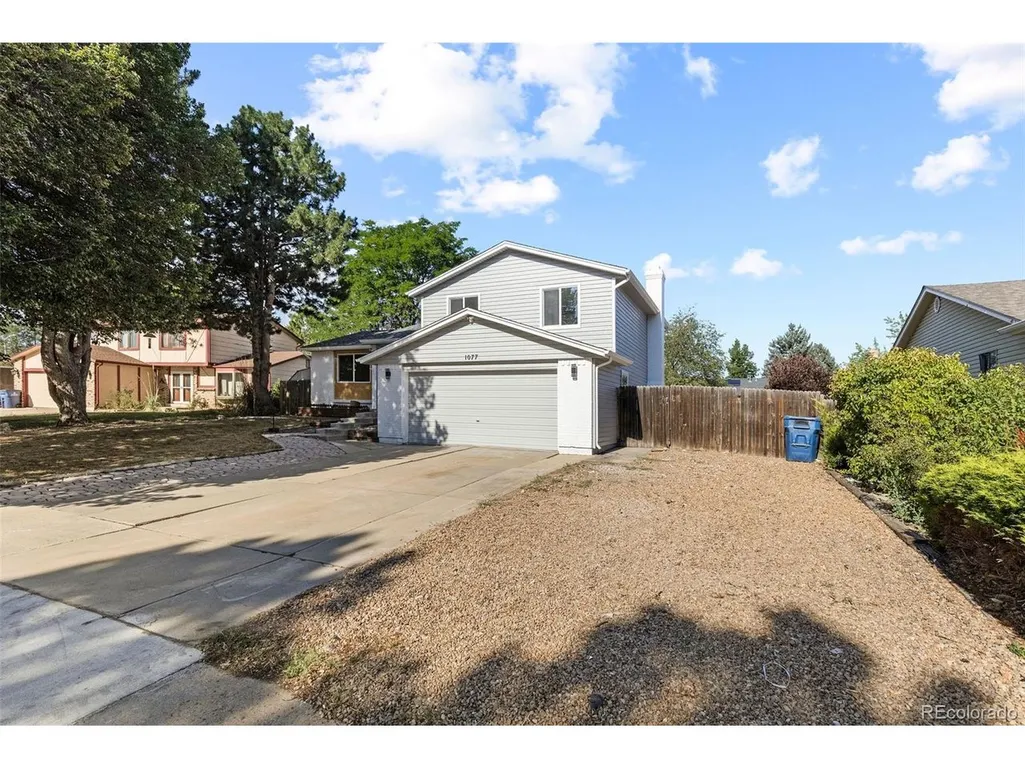
1077 S Joplin Way, Aurora, CO
Price
$ 499,000
Property Attributes
- MLS#5506043
- TypeSingle Family
- Listing Status Active
- CountyARAPAHOE
- CityAurora
- AreaMetro Denver
- NeighborhoodTollgate Village
- Zip80017
- StyleSingle Family Residence
- Year Built1979
- Taxes$ 3034
- Price$ 499,000
- Bedrooms4
- Full Bathrooms3
- Half Bathrooms1
- Sqr Footage2017
- Lot Size0.2 Acres
Data Source:
Information and Real Estate Services (IRES)
Property Description
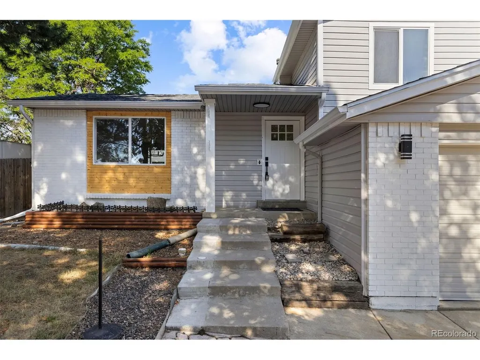
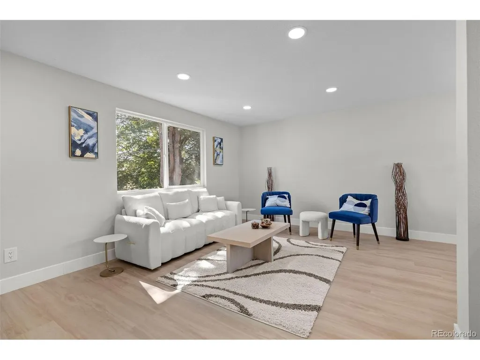
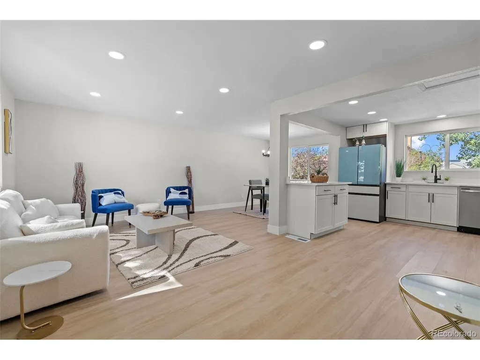
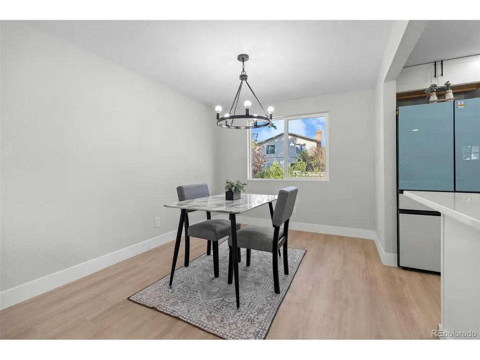
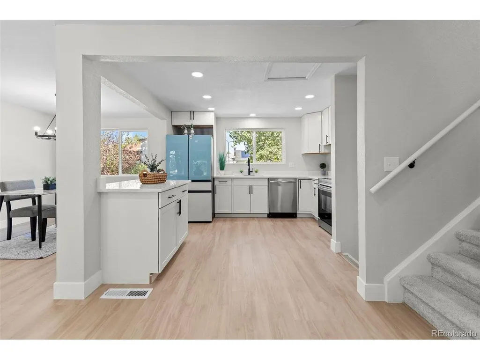
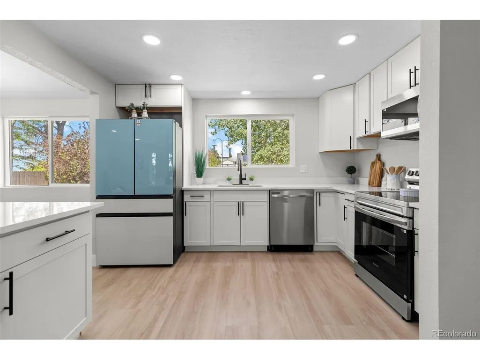
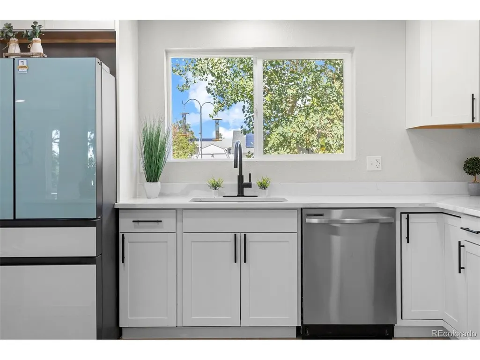
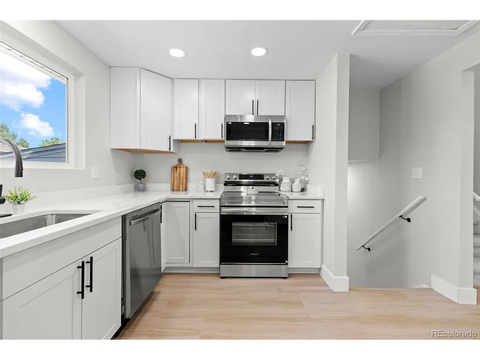
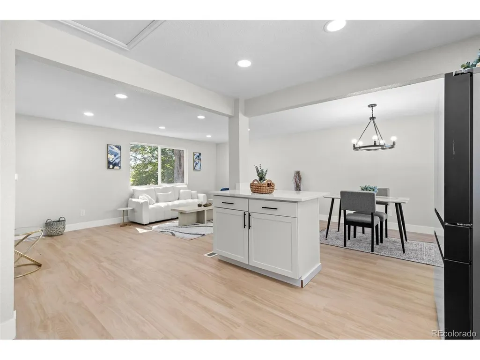
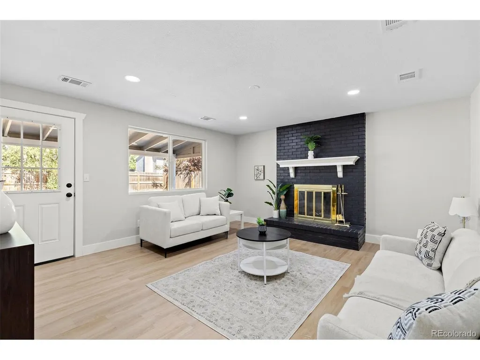
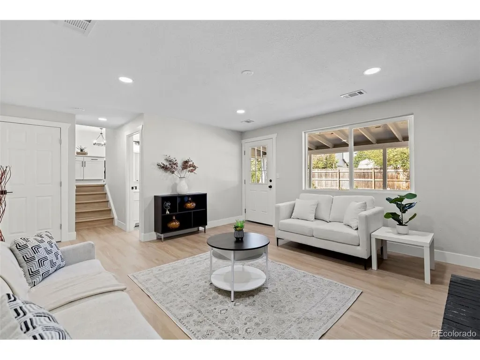
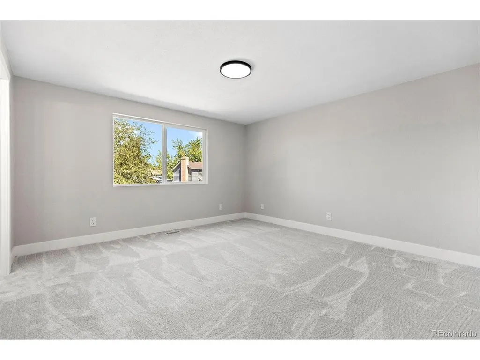
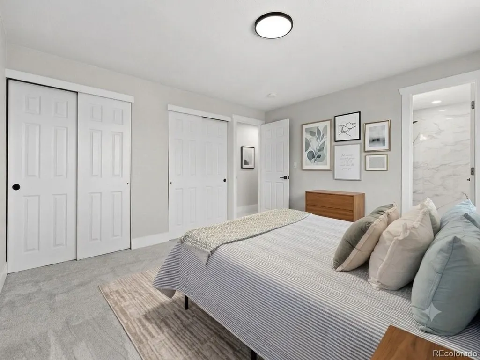
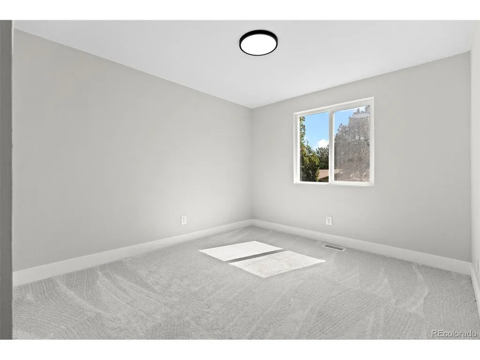
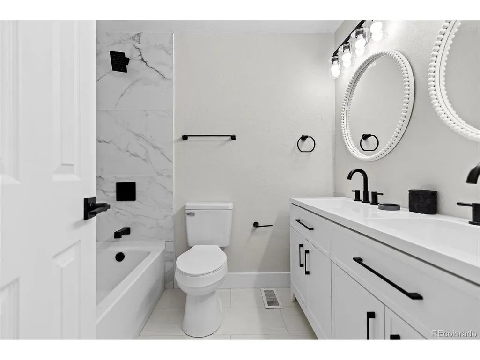
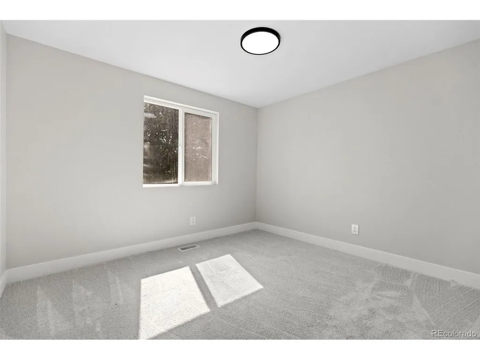
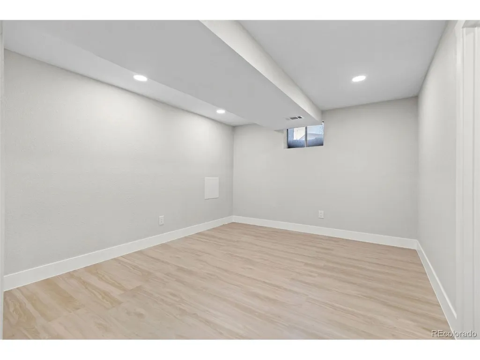
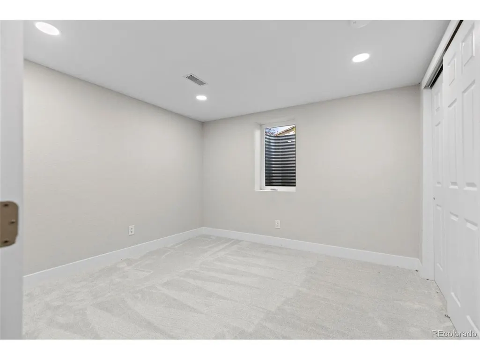
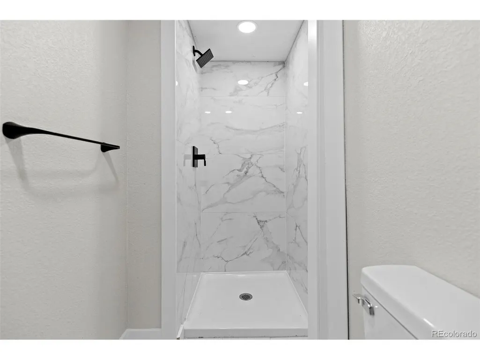
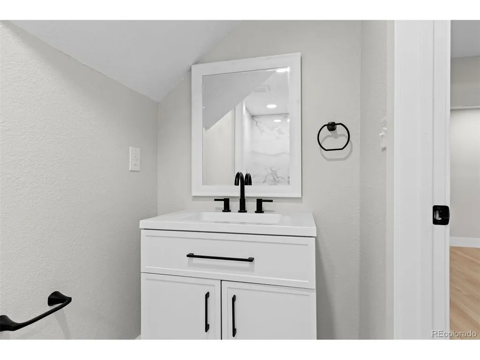
Completely refreshed and move-in ready, this beautifully updated home offers the perfect blend of modern finishes, functional living space, and an unbeatable Aurora location. Thoughtfully renovated from top to bottom, the interior features fresh finishes, updated fixtures, and a bright, welcoming layout designed for everyday living. Multiple living areas provide flexibility for relaxing, entertaining, or working from home, while the lower-level family room with a cozy fireplace creates the perfect gathering space. Upstairs, the spacious primary suite is complemented by additional bedrooms to accommodate a variety of lifestyles. Situated on a generously sized lot with mature trees, the property offers ample outdoor space to enjoy Colorado's seasons. Conveniently located near Buckley Space Force Base, I-225, E-470, Anschutz Medical Campus, the Aurora City Center, light rail, shopping, dining, parks, and the High Line Canal Trail, you'll enjoy easy access to commuting routes, recreation, and everyday amenities. Whether you're looking for a move-in-ready primary residence or simply appreciate the value of a thoughtfully renovated home in an established neighborhood, 1077 S Joplin Way presents an exceptional opportunity.
| Elementary School | Middle School | High School |
|---|---|---|
| Tollgate Elementary School | Mrachek Middle School | Gateway High School |
| Price History | |
|---|---|
| 7/27/2026 | Listed $525,000 |
| 8/15/2026 | 4$509,000 |
| 8/28/2026 | 2$499,000 |
General Features
| Living Area | 2017 |
|---|---|
| Sewer | Public Sewer |
| Heating | Forced Air |
| Cooling | Central Air,Ceiling Fan(s) |
| Roof | Composition,Other |
| Appliances | Dishwasher,Microwave,Disposal,Fire Alarm |
| Garage Spaces | 2 |
| Patio/Porch Features | Patio |
| Construction Materials | Brick,Wood Siding |
| Exclusions | Seller's Personal Property |
| Year Built | 1979 |
| Levels | Tri-Level |
| Property Subtype | Single Family Residence |
| Tax Year | 2025 |
| County | Arapahoe |
| New Construction | No |
| Property Type | Residential |
| HOA | No |
| Subdivision Name | Tollgate Village |
| Full Baths | 1 |
| Status | Active |
| High School | Gateway |
| City | Aurora |
| High School District | Adams-Arapahoe 28J |
| MLS Area | Metro Denver |
| Elementary School | Tollgate |
| Property Attached Y/N | No |
| Tax Annual Amount | 3034 |
| Middle/Junior High School | Mrachek |
| MLS Area Minor | Metro19/AUS |
| Virtual Tour | https://youtu.be/HNKaKje0h44 |
| Standard Status | Active |
| Expected Active Date | 2026-07-29 |
| AttributionContact | 720-730-4051 |
Interior Features
| Basement | Partially Finished |
|---|---|
| Fireplace Features | Family Room,One |
| Above Grade Finished Area | 1502 |
| Half Baths | 1 |
| 3/4 Baths | 2 |
| Total Bedrooms | 4 |
| LivingAreaSource | Assessor |
| Total Baths | 4 |
Exterior Features
| Fencing | Fenced |
|---|---|
| Parking Features | Attached |
| Lot Features | Outbuildings,House Faces East |
| Water Source | City |
| Lot Size Area | 8538 |
| Lot Size Acres | 0.2 |
| Waterfront Y/N | No |
Amenities
- Foreclosure
- Views
- Short Sale
- New Construction
- Adult 55+
- Lease To Own
- No HOA Fees
- Furnished
- Primary On Main
- Air Conditioning
- Seller Finance
- Green
- Fixer Upper
- Horse
- Golf
- Fireplace
- Deck
- Garage
- Basement
- Pool
Property vs Single Family Average in 80017
Price
Taxes
Year Built
Visits
 Information deemed reliable but not guaranteed by the MLS. © 2026 Information and Real Estate Services, LLC.
Information source: Information and Real Estate Services, LLC. Provided for limited non-commercial use only under IRES Rules. © Copyright IRES.
The information being provided is for the consumers personal, non-commercial use and may not be used for any purpose other than to identify prospective properties consumer may be interested in purchasing.
The IRES, LLC Data on this
Information deemed reliable but not guaranteed by the MLS. © 2026 Information and Real Estate Services, LLC.
Information source: Information and Real Estate Services, LLC. Provided for limited non-commercial use only under IRES Rules. © Copyright IRES.
The information being provided is for the consumers personal, non-commercial use and may not be used for any purpose other than to identify prospective properties consumer may be interested in purchasing.
The IRES, LLC Data on this
