
Price Reduction





Address
16406 E Kentucky Ave, Aurora, CO
Price
$ 519,900
Property Attributes
- MLS#5718625
- TypeSingle Family
- Listing Status Active
- CountyARAPAHOE
- CityAurora
- AreaMetro Denver
- NeighborhoodTollgate Village
- Zip80017
- StyleSingle Family Residence
- Year Built1979
- Taxes$ 2496
- Price$ 519,900
- Bedrooms3
- Full Bathrooms2
- Half Bathrooms1
- Sqr Footage2584
- Lot Size0.18 Acres
Data Source:
Information and Real Estate Services (IRES)
Property Description
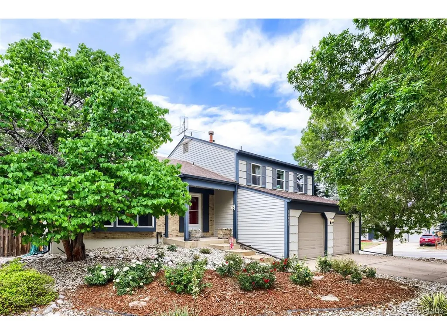
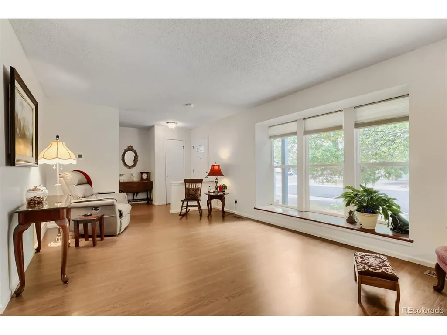
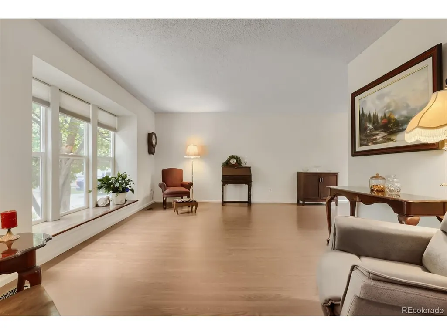
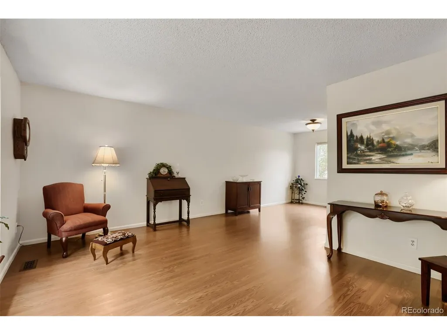
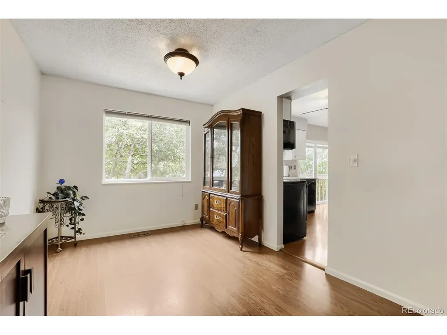
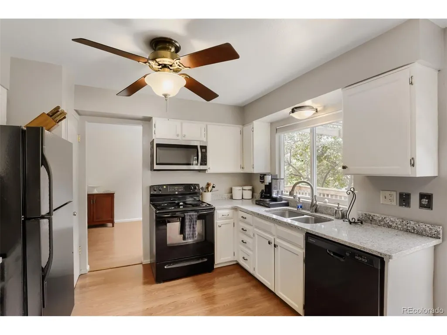
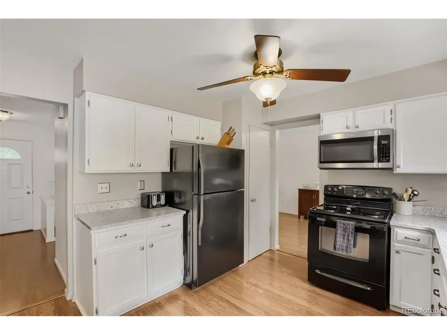
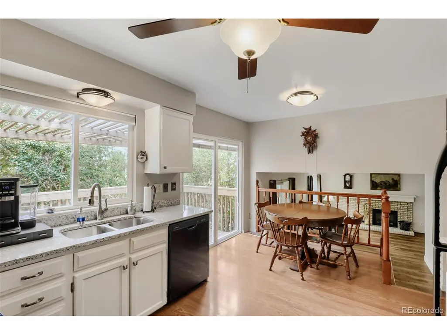
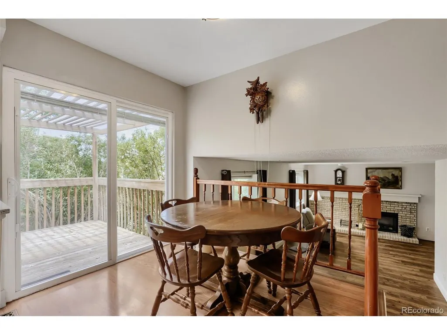
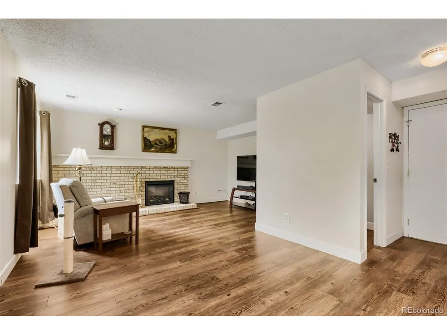
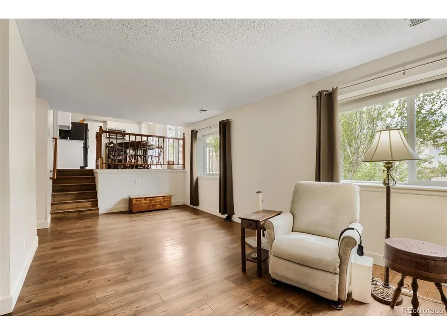
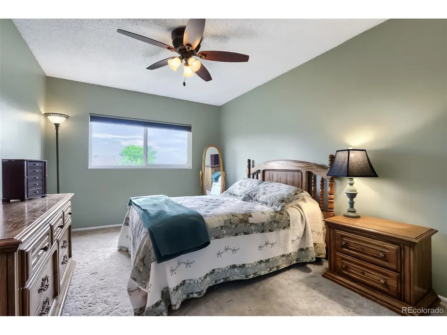
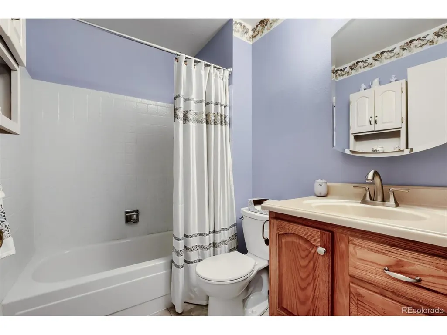
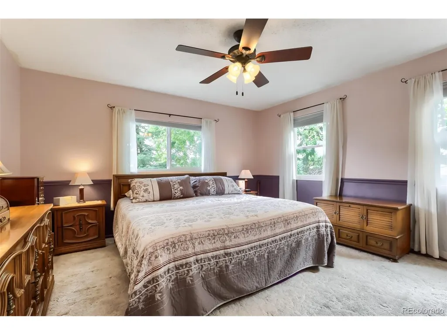
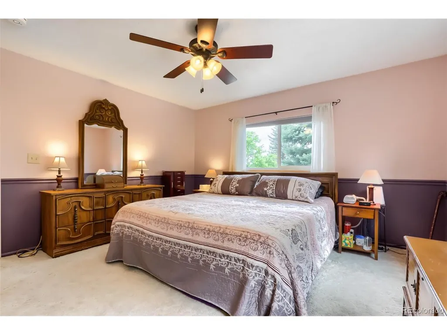
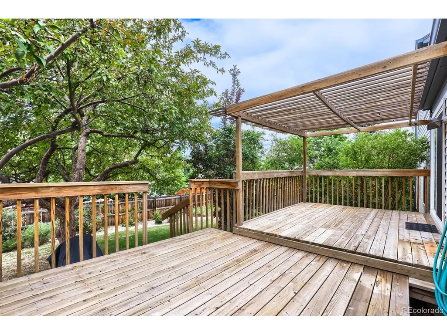
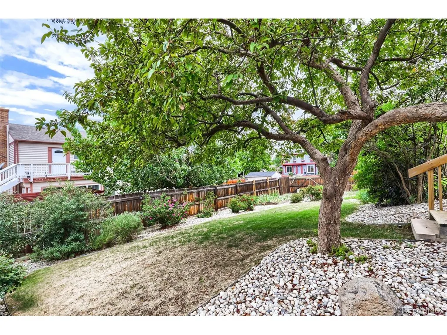
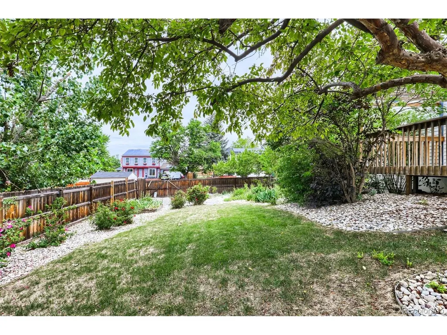
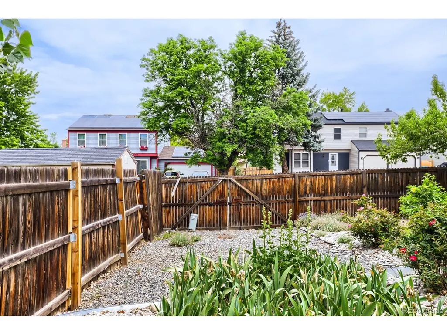
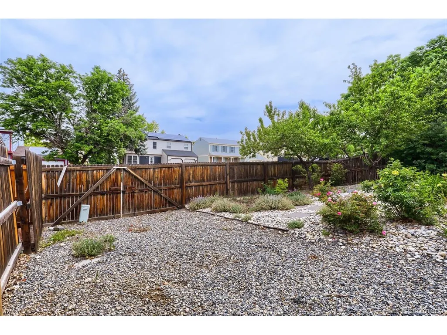
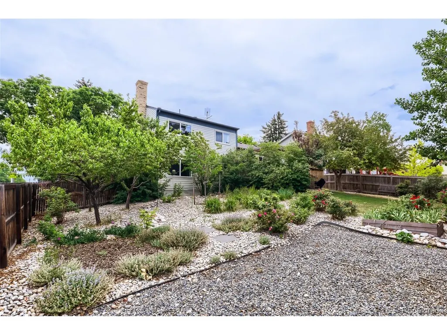
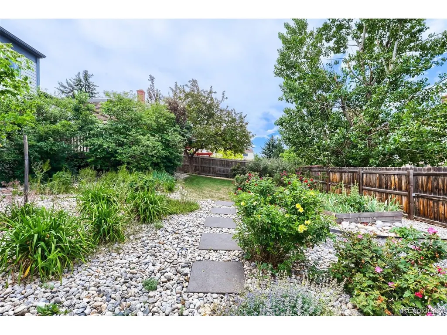
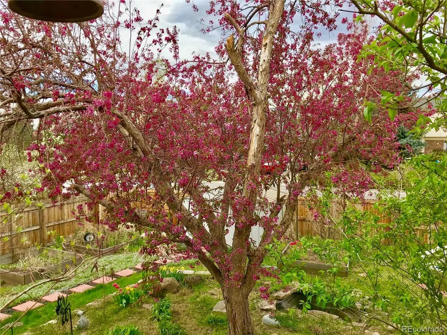
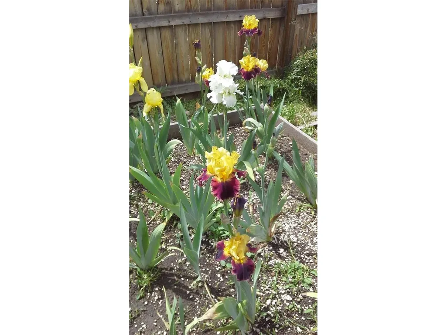
NEW FURNACE 2026!! FULL EXTERIOR SEWER REPLACEMENT FROM FOUNDATION WALL TO TAP, 80 FEET TOTAL OPEN EXCAVATION IN 2025!! Spacious 3-bedroom, 3-bath tri-level home with an oversized 2-car garage and unfinished basement, offering room to grow and no HOA! Nestled on a desirable cul-de-sac corner lot, this well-maintained home combines comfort, functionality, and exceptional outdoor living. Inside, you'll find luxury vinyl plank flooring on two levels, charming bay windows, an eat-in kitchen with quartz countertops, all appliances included, and an inviting family room featuring a cozy Electric fireplace. The unfinished basement provides excellent storage and future expansion potential. The beautifully landscaped yard is a gardener's delight, featuring professional landscaping in both the front and back yards, a xeriscaped front yard. Out back you'll find a tiered wooden deck with mature rose gardens, peach trees, and drip irrigation systems throughout. RV parking with a rear access gate directly off the street offers convenient space for recreational vehicles, trailers, boats, or additional parking. Pride of ownership shines throughout this exceptionally well-maintained home! From the immaculate condition and thoughtful functionality to the mature landscaping and numerous updates, this home has been lovingly cared for over the years. Every space has been designed with comfort and practicality in mind, creating a home that is as functional as it is inviting. Beautiful curb appeal, established gardens, and meticulous upkeep inside and out make this a truly special property. Simply put, this is the kind of home buyers hope to find-clean, cared for, and move-in ready! Major updates include a sewer line replacement in 2025 and a furnace that has been professionally cleaned and serviced annually. A wonderful opportunity to own a thoughtfully cared-for home in an established neighborhood with space, flexibility, and pride of ownership throughout!
| Elementary School | Middle School | High School |
|---|---|---|
| Tollgate Elementary School | Mrachek Middle School | Gateway High School |
| Price History | |
|---|---|
| 6/16/2026 | Listed $529,900 |
| 7/16/2026 | 2$524,500 |
| 8/28/2026 | 1$519,900 |
General Features
| Living Area | 1940 |
|---|---|
| Sewer | Public Sewer |
| Heating | Forced Air |
| Cooling | Central Air,Ceiling Fan(s) |
| Utilities | Electricity Available |
| Roof | Composition |
| Appliances | Self Cleaning Oven,Dishwasher,Refrigerator,Washer,Dryer,Microwave,Disposal,Fire Alarm |
| Garage Spaces | 2 |
| Patio/Porch Features | Deck |
| Construction Materials | Frame,Concrete |
| Exclusions | Sellers personal items,staging items,all wall clocks,wall mirrors,ring doorbell |
| Year Built | 1979 |
| Levels | Bi-Level |
| Property Subtype | Single Family Residence |
| Tax Year | 2025 |
| Accessibility | Level Lot |
| County | Arapahoe |
| New Construction | No |
| Property Type | Residential |
| HOA | No |
| Subdivision Name | Tollgate Village |
| Possible Use | Business |
| Full Baths | 1 |
| Status | Active |
| Directions | Mississippi and Buckley. Head North on Buckley to Kentucky (light there) Left on Kentucky Go down 3 blocks,left on Kentucky First house on right hand side |
| High School | Gateway |
| City | Aurora |
| High School District | Adams-Arapahoe 28J |
| MLS Area | Metro Denver |
| Elementary School | Tollgate |
| Property Attached Y/N | No |
| Tax Annual Amount | 2496 |
| Middle/Junior High School | Mrachek |
| MLS Area Minor | Metro19/AUS |
| Virtual Tour | https://www.virtuance.com/listing/16406-e-kentucky-ave-aurora-colorado |
| Standard Status | Active |
| Expected Active Date | 2026-06-16 |
| AttributionContact | metrodesignrealty@gmail.com,720-936-5785 |
Interior Features
| Interior Amenities | Eat-in Kitchen,Open Floorplan,Pantry,Bay or Bow Window |
|---|---|
| Basement | Unfinished,Slab |
| Fireplace Features | Family Room,One |
| Window Features | Window Coverings |
| Above Grade Finished Area | 1940 |
| Half Baths | 1 |
| 3/4 Baths | 1 |
| Total Bedrooms | 3 |
| LivingAreaSource | Assessor |
| Total Baths | 3 |
Exterior Features
| Exterior Amenities | Sprinkler System |
|---|---|
| Fencing | Fenced |
| Parking Features | Attached |
| Lot Features | Cul-De-Sac,Corner Lot,Level,House/Lot Faces NE,Paved |
| Water Source | City |
| Lot Size Area | 7667 |
| Lot Size Acres | 0.18 |
| Waterfront Y/N | No |
Amenities
- Foreclosure
- Views
- Short Sale
- New Construction
- Adult 55+
- Lease To Own
- No HOA Fees
- Furnished
- Primary On Main
- Air Conditioning
- Seller Finance
- Green
- Fixer Upper
- Horse
- Golf
- Fireplace
- Deck
- Garage
- Basement
- Pool
Property vs Single Family Average in 80017
Price
Taxes
Year Built
Visits
 Information deemed reliable but not guaranteed by the MLS. © 2026 Information and Real Estate Services, LLC.
Information source: Information and Real Estate Services, LLC. Provided for limited non-commercial use only under IRES Rules. © Copyright IRES.
The information being provided is for the consumers personal, non-commercial use and may not be used for any purpose other than to identify prospective properties consumer may be interested in purchasing.
The IRES, LLC Data on this
Information deemed reliable but not guaranteed by the MLS. © 2026 Information and Real Estate Services, LLC.
Information source: Information and Real Estate Services, LLC. Provided for limited non-commercial use only under IRES Rules. © Copyright IRES.
The information being provided is for the consumers personal, non-commercial use and may not be used for any purpose other than to identify prospective properties consumer may be interested in purchasing.
The IRES, LLC Data on this
